
Most modern buildings are essentially sealed plastic boxes that rely on expensive, energy-hungry mechanical systems to keep inhabitants from freezing or roasting. We have outsourced our comfort to the HVAC technician, forgetting that for millennia, humans built shelters that breathed, shaded, and warmed themselves using nothing but physics and geometry. Bioclimatic design isn't about adding high-tech gadgets to a flawed structure; it is about the architecture itself becoming the climate control system. When you align a building's skin and skeleton with the local environment, you stop paying for energy and start harvesting it.
The Biological Stakes: Why This Matters
The cost of ignoring bioclimatics isn't just financial. Our reliance on static, artificial lighting and constant 72-degree indoor temperatures has severed our connection to the circadian rhythm—the internal 24-hour clock that regulates sleep, mood, and metabolic health. According to the World Green Building Council (Source: WorldGBC, 2022), poor indoor environmental quality is directly linked to decreased cognitive function and increased absenteeism in workplaces. By integrating dynamic natural light and thermal variability, we don't just save money; we reset our biology to function as nature intended.

Prerequisites: What You Need Before You Build
You cannot apply a one-size-fits-all template to bioclimatic design. A strategy that works in the humid tropics of Singapore will turn a home in the Swedish highlands into a freezer. Before sketching a single wall, you must gather specific environmental intelligence. This phase is where most amateurs fail; they guess based on intuition rather than data. You need a precise understanding of your microclimate to determine where the energy leaks are and where the free energy is hiding.
- Sun Path Diagrams: Detailed charts showing the solar azimuth and altitude for every month of the year at your specific latitude.
- Wind Roses: Data visualizations that identify the direction and velocity of prevailing winds during summer and winter.
- Psychrometric Charts: Analysis of local humidity and temperature correlations to determine the best ventilation strategy.
- Topographic Maps: Understanding how slopes, existing vegetation, and neighboring structures create micro-climates or shadows.
The Implementation Roadmap: Step-by-Step
- Optimize Solar Orientation: Align the longest axis of your building east-to-west. In the Northern Hemisphere, maximize south-facing glazing to capture winter sun, while minimizing east and west openings to prevent overheating during summer mornings and afternoons.
- Engineer Thermal Mass: Incorporate high-density materials like concrete, stone, or rammed earth in areas that receive direct winter sunlight. These materials act as thermal batteries, absorbing heat during the day and radiating it back into the room at night (Source: Passive House Institute, 2023).
- Design for Natural Ventilation: Implement 'stack ventilation' by placing openings at both low and high points of the structure. Warm air rises and escapes through the top, pulling cool air in from the bottom. In tropical climates, use cross-ventilation by aligning windows with prevailing breezes.
- Calibrate Circadian Lighting: Position primary living spaces to receive high-intensity blue-spectrum light in the morning to suppress melatonin and boost alertness. Use light shelves to bounce daylight deeper into the floor plate, reducing the need for artificial overheads.
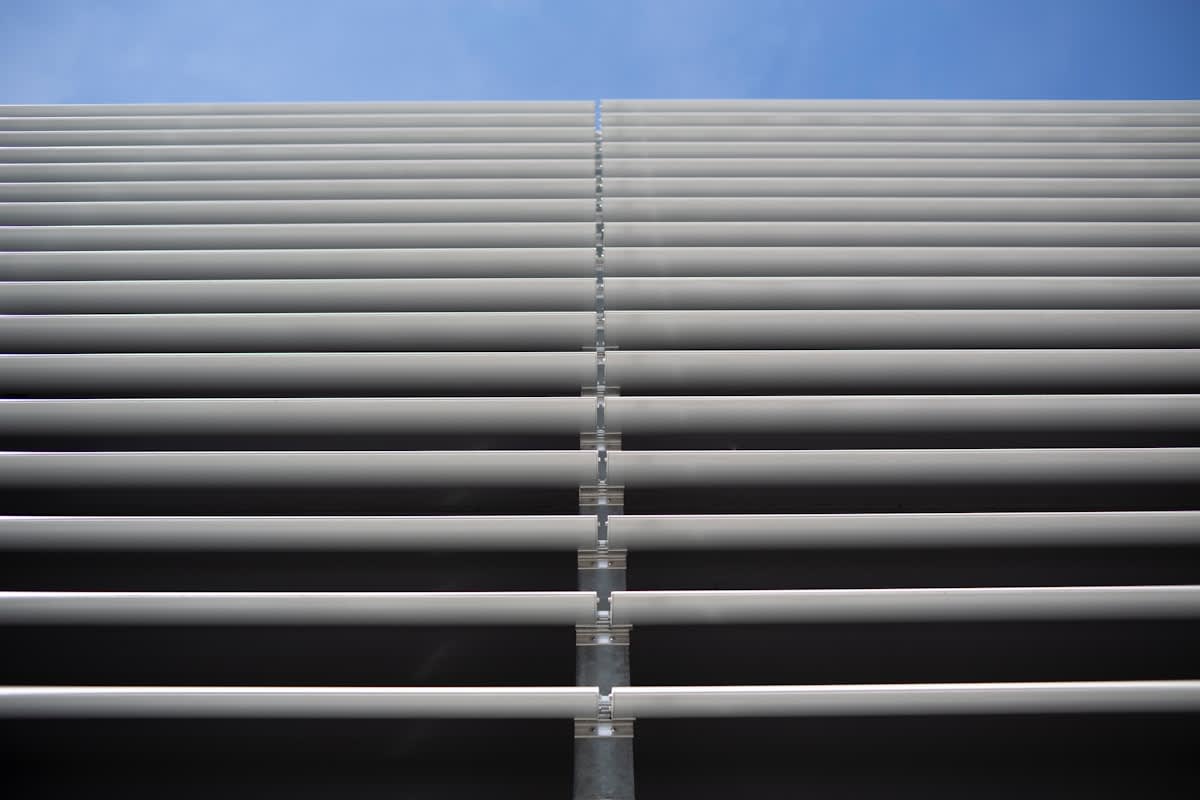
- Deploy External Shading: Use deciduous trees or movable louvers on south and west facades. The goal is to block the high-angle summer sun while allowing the low-angle winter sun to penetrate the interior.
When you execute these steps, the building begins to operate as a living organism. For instance, in a properly designed bioclimatic home, the thermal mass of a polished concrete floor in a Mediterranean climate can keep an interior space 5 to 8 degrees cooler than the outdoors without a single watt of electricity (Source: International Energy Agency, 2021). This is the power of working with physics rather than fighting it.
"The most sustainable kilowatt is the one you never have to generate. True efficiency is found in the geometry of the building, not the efficiency of the furnace."— Dr. Elena Rossi, Lead Researcher at the European Center for Sustainable Architecture
The Practitioner's Reality: Friction on the Ground
In my fifteen years of implementing these systems, the biggest hurdle is rarely the physics—it is the bureaucracy and the mindset of the trades. I have sat in countless meetings where a contractor tries to convince me that adding a larger AC unit is 'easier' than correctly orienting a window or specifying a thermal break. There is a deep-seated industry bias toward mechanical solutions because they are easy to invoice and install. We often debate the 'risk' of passive design, but the real risk is building a structure that is obsolete the moment energy prices spike or the grid fails. The friction occurs when we ask builders to think about the building's performance over thirty years rather than the construction schedule over six months.
Comparing Passive vs. Active Energy Strategies
| Feature | Active Design (Mechanical) | Passive Design (Bioclimatic) |
|---|---|---|
| Cooling Method | Air Conditioning / Chillers | Night Flushing / Thermal Mass |
| Heating Method | Electric/Gas Furnaces | Solar Gain / High Insulation |
| Lighting | LEDs / Fluorescents | Light Wells / Clerestory Windows |
| Operating Cost | High Monthly Utilities | Near Zero Operational Cost |
| Maintenance | Frequent Filter/Part Changes | Low (Structural Maintenance) |
Common Pitfalls to Avoid
The most common mistake I see is 'over-glazing.' New designers often think that more glass equals more sustainability because of the light. In reality, too much glass without proper shading creates a greenhouse effect, turning your living room into an oven by mid-July. I've seen luxury villas in the desert that are technically 'green' but require massive AC loads because the architects ignored the solar heat gain coefficient (SHGC) of their windows. Another trap is neglecting the 'airtightness' of the envelope; if you have a beautiful passive design but leaky seals, your thermal mass will simply leak heat into the atmosphere, rendering the entire system useless.
Fact-Check & Accuracy Note
Key claims regarding energy reduction and thermal mass are based on standards set by the Passive House Institute (PHI) and the International Energy Agency (IEA). While the physics of passive design are universal, specific energy savings percentages vary based on local climate zones and the quality of construction execution. There is ongoing debate in the field regarding the carbon footprint of high-thermal-mass materials like concrete versus bio-based insulators like hempcrete.