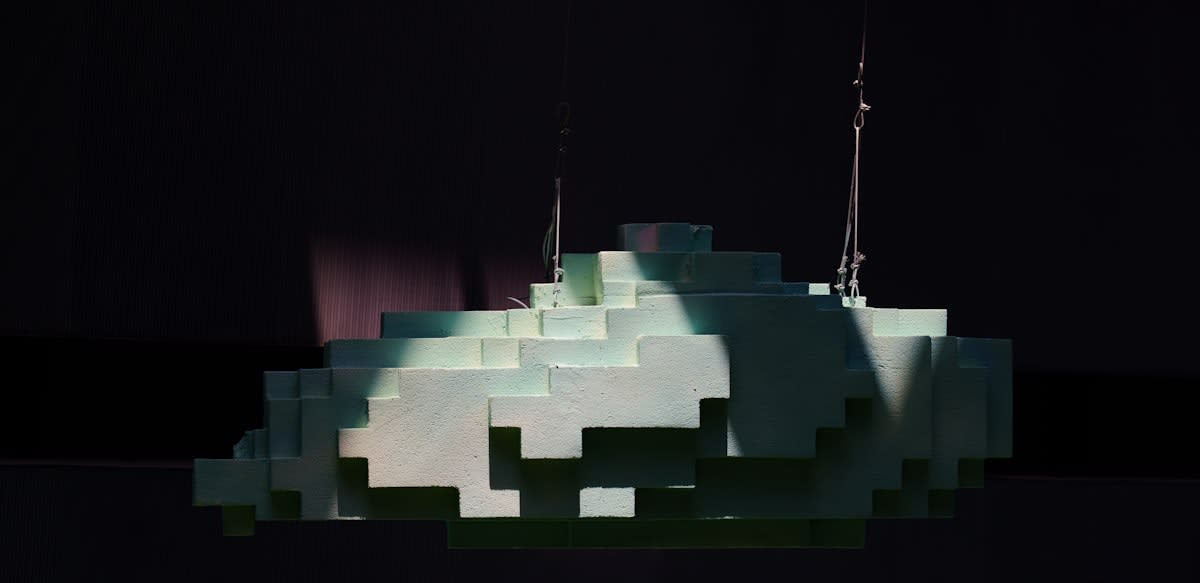
The Great Pivot: From Demolition to Deconstruction
For a century, the lifecycle of a skyscraper followed a linear, violent trajectory: design, build, occupy, and eventually, demolish. We treated our urban skylines as permanent fixtures, ignoring the reality that every building has an expiration date. When that date arrived, the solution was always the same—the wrecking ball or the controlled implosion. This process didn't just destroy a building; it obliterated the energy and carbon embedded in its materials, sending millions of tons of concrete and steel into landfills. But a quiet revolution is unfolding in the studios of the world's leading architects. They are no longer designing for permanence; they are designing for the inevitable end.
Enter Design for Disassembly (DfD). This is not merely a recycling initiative or a sustainable tweak to existing blueprints. It is a complete philosophical inversion of the construction process. Instead of fusing materials together with permanent adhesives and monolithic pours of concrete, engineers are treating skyscrapers as giant, complex Lego sets. Every beam, every panel, and every floor slab is being engineered to be detached and recovered without losing its structural integrity. Why build a monument when you can build a material bank? The goal is a circular economy where the city of tomorrow is literally built from the disassembled parts of the city of today.

The urgency of this shift has accelerated dramatically in the last twelve months. While the previous decade focused almost exclusively on operational carbon—the energy used to heat, cool, and light a building—the industry has hit a wall. We have optimized the HVAC systems and installed the triple-glazed windows, yet the carbon footprint of our cities remains stubbornly high. The delta is embodied carbon: the emissions generated by the extraction, transport, and manufacturing of building materials. Recent data suggests that embodied carbon can account for up to 50% of a new building's total lifetime emissions. To move the needle, we cannot just stop burning gas in the basement; we have to stop wasting the steel in the frame.
"We are moving away from the era of the static building. The skyscraper of the future is a temporary assembly of assets that can be liquidated and redeployed as the needs of the city evolve."— Lead Strategist, Global Circularity Initiative
This transition is manifesting in diverse urban contexts across the globe. In Singapore, the push for Green Mark certifications is driving developers toward modular components that can be swapped as technology evolves. In Northern Europe, projects are emerging that utilize mass timber and mechanical fasteners instead of chemical glues, allowing entire sections of a building to be unbolted and moved to another site. This isn't just a European or Asian trend; it is a global response to the realization that the construction industry is responsible for roughly 30% of all waste sent to landfills worldwide. The inefficiency is no longer economically or environmentally defensible.
| Feature | Traditional Construction | Design for Disassembly (DfD) |
|---|---|---|
| Connection Method | Welding, Glues, Cast-in-place Concrete | Bolts, Mechanical Fasteners, Interlocks |
| Material Lifecycle | Linear (Cradle to Grave) | Circular (Cradle to Cradle) |
| End-of-Life Process | Demolition/Crushing | Precision Deconstruction |
| Asset Value | Depreciates to Zero/Liability | Residual Material Value |
The technical shift is subtle but profound. Consider the joint. In a traditional skyscraper, a steel beam is often welded or encased in concrete, making separation an act of violence. In a DfD structure, that same beam is connected via high-precision bolts and standardized interfaces. This allows for a process known as harvesting. When a building is no longer needed, or a floor requires a complete redesign, the components are not smashed; they are unscrewed. This preserves the high-grade quality of the steel and aluminum, preventing the need for energy-intensive smelting to recycle the scrap.
But how do we track these materials over fifty years? This is where the digital twin comes into play. New projects are implementing Material Passports—digital ledgers that document every single component in a building, from its chemical composition to its manufacturer and its disassembly instructions. Imagine a building that comes with a detailed inventory list. When the time comes to unbuild, the developer doesn't guess what's inside the walls; they consult a database that tells them exactly how many tons of grade-A steel are available for recovery and where they are located. This transforms a building from a liability into a physical warehouse of assets.
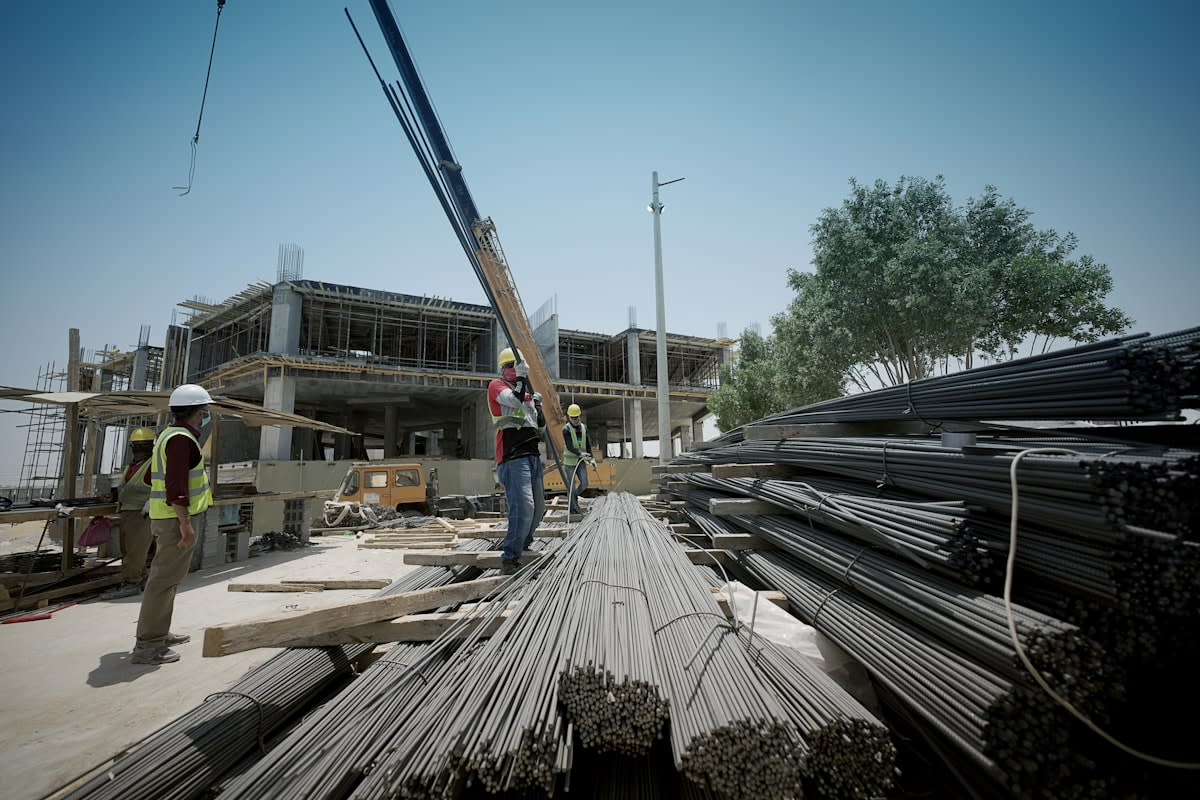
The Data Layer
Material Passports are the 'blockchain' of the built environment. By assigning a unique ID to every beam and panel, the industry creates a transparent secondary market for construction materials, decoupling growth from raw resource extraction.
The economic logic is starting to outweigh the architectural ego. For decades, the value of a building was tied to its location and its lease income. Now, a new variable is entering the equation: residual material value. In a world of volatile commodity prices and carbon taxes, the ability to recover 80% of a building's structural materials is a massive hedge against inflation. Developers are beginning to realize that building for disassembly is essentially an insurance policy. If the market shifts or the building becomes obsolete, they aren't paying for a demolition crew; they are selling a pre-processed stockpile of high-value components.
Despite the momentum, the path is not without friction. Zoning laws and building codes were written for a world of permanence. Most regulatory frameworks assume that once a building is certified, it stays exactly as it is until it is gone. The concept of a 'fluid' building—one that can be partially disassembled and reconfigured—clashes with current safety and insurance protocols. Who is liable if a reused beam from a 20-year-old tower fails in a new project? The industry is currently grappling with the need for new certification standards for second-hand structural elements.
Does this mean the end of the iconic skyline? Far from it. It simply means the skyline becomes a living organism. We are moving toward an urbanism where buildings can breathe, expand, and contract. A corporate headquarters might be disassembled and repurposed into residential units without the need to clear the site. The architectural ambition remains, but the method has shifted from the permanent to the adaptable. The prestige is no longer in how long a building lasts, but in how efficiently it can be transitioned into its next life.
The Future of Urban Metabolism
As we look toward the next decade, the Deconstruction Wave will likely merge with the rise of AI-driven generative design. We will see algorithms optimizing structures not just for wind load and gravity, but for ease of disassembly. The software will identify the most efficient 'break points' in a tower, ensuring that the maximum amount of material can be recovered with the minimum amount of energy. This is the beginning of urban metabolism, where the city functions like a biological system, recycling its own tissues to grow in new directions.
The shift is inevitable. With the global population continuing to urbanize and the availability of virgin raw materials dwindling, the 'take-make-waste' model of construction is a dead end. The skyscrapers of tomorrow will be the quarries of the day after. By embracing the art of the unbuild, we are finally aligning our architectural ambitions with the planetary boundaries. The wrecking ball isn't just being replaced; it's becoming obsolete.