The Thermodynamic Trap
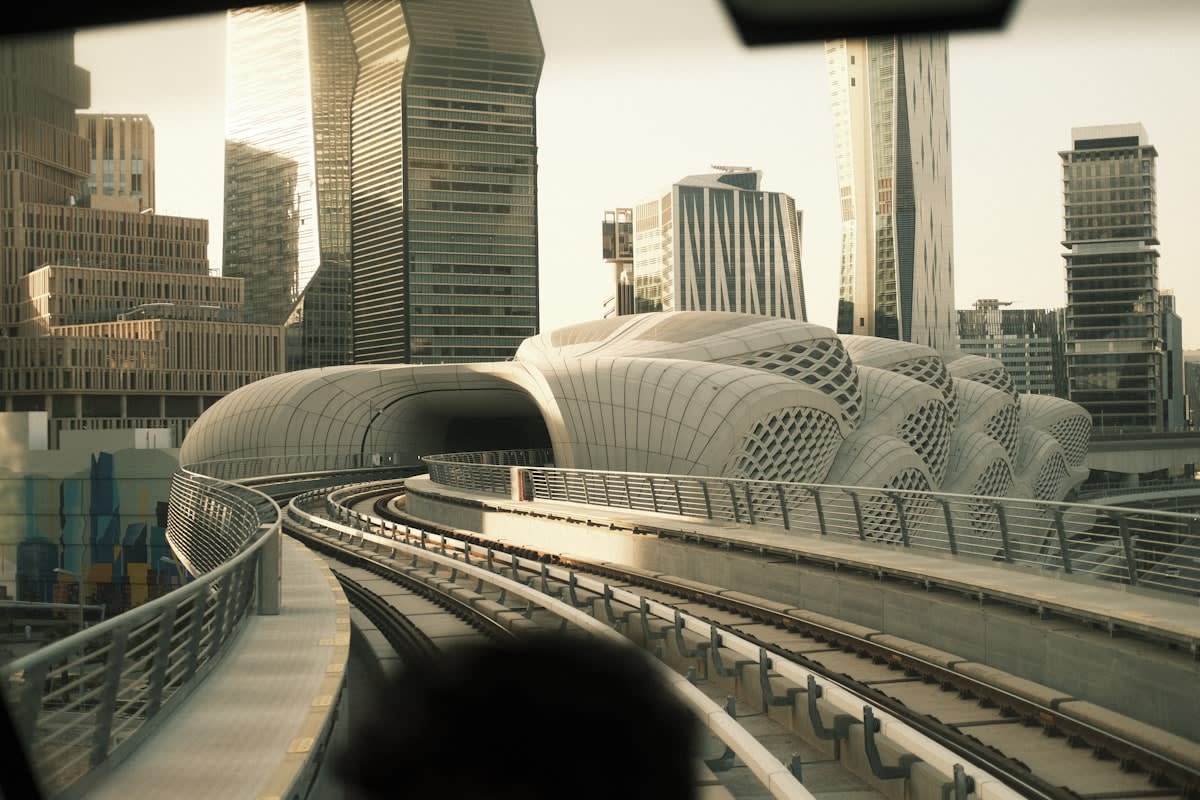
We have spent the last century attempting to outsmart the sun with a plug. The prevailing logic of modern urban development relies on vapor-compression refrigeration—the air conditioner—to maintain a static, artificial climate regardless of the environment outside. This approach is not just energy-intensive; it is fundamentally flawed. Every watt of energy used to cool an interior space is dumped as waste heat into the street, contributing to the urban heat island effect. We are effectively cooling our living rooms by heating our cities, creating a vicious cycle where the increased outdoor temperature necessitates even more powerful cooling systems.
The industry calls this progress. A strategic analyst sees a systemic vulnerability. By decoupling our architecture from its environment, we have built cities that are uninhabitable without a constant stream of electricity. This fragility is a liability. When the grid fails during a heatwave, the glass-and-steel towers of Dubai, Singapore, or New York become thermal ovens. The solution is not a more efficient air conditioner or a new refrigerant; it is the total abandonment of the idea that cooling must be an active, powered process.

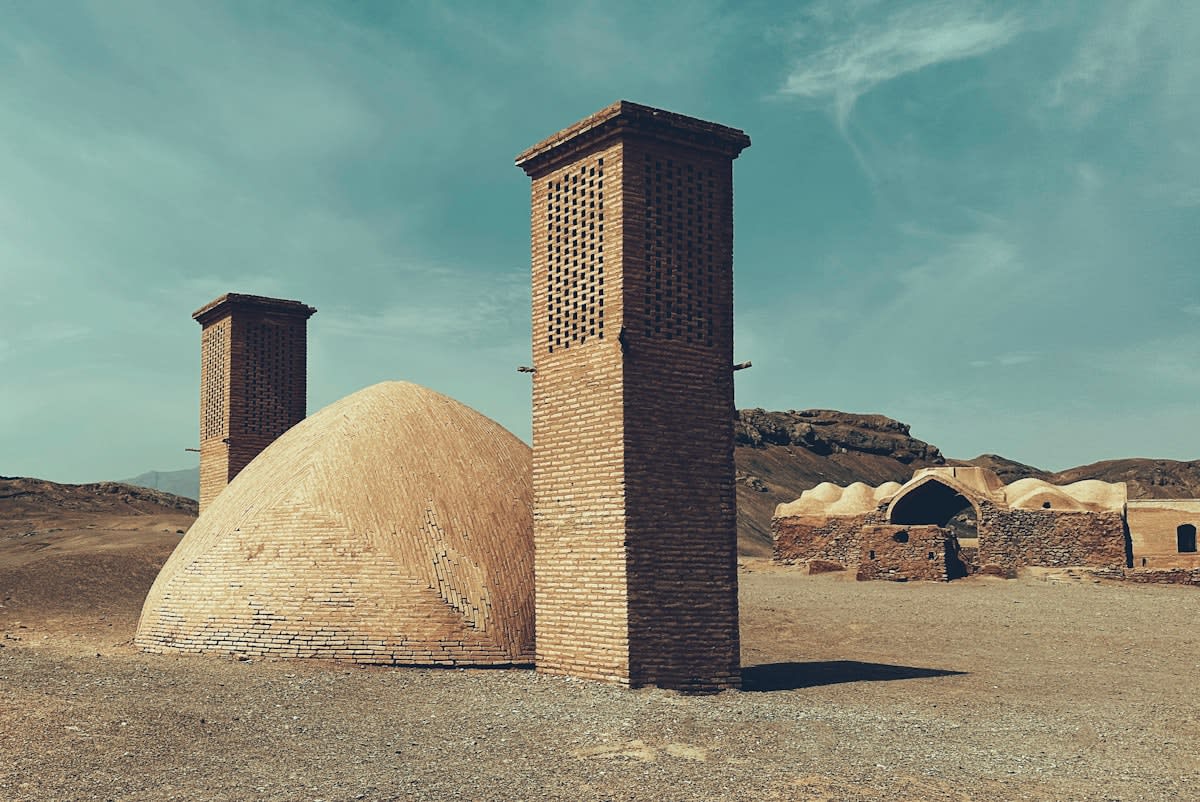
Why did we abandon the wisdom of the desert? For millennia, humans thrived in extreme heat without a single kilowatt of power. They did this by treating the building as a living filter rather than a sealed box. From the windcatchers of Yazd to the courtyard houses of Andalusia, ancient architecture leveraged pressure differentials, thermal mass, and evaporative cooling. These were not primitive guesses; they were sophisticated applications of fluid dynamics and thermodynamics. We didn't evolve past these methods; we simply forgot them in favor of the convenience of the thermostat.
The Physics of Forgotten Architecture
Consider the Badgir, or windcatcher, a staple of Iranian architecture. These towers act as thermal lungs for a building. By extending high into the air, they capture the fastest, coolest breezes and funnel them downward into the living spaces. Often, this air is passed over underground water channels known as qanats, which chill the air further through evaporation before it enters the home. This is a zero-energy system that can reduce indoor temperatures by 8 to 10 degrees Celsius compared to the outdoor peak. It is a masterclass in using geometry to manipulate airflow.
"Architecture is the art of organizing the elements. When we ignore the wind and the sun, we are no longer practicing architecture; we are practicing containment."— Strategic Analysis on Bioclimatic Design
In the Arab world, the Mashrabiya—intricate carved wood lattices—served a dual purpose: privacy and climate control. These screens break the intensity of direct sunlight while allowing air to flow freely through the building. The porous nature of the wood also absorbs moisture from the air at night and releases it during the day, creating a localized cooling effect. This is not merely decorative; it is a precision tool for modulating light and air. When we replaced these with floor-to-ceiling glass, we traded thermal intelligence for a visual aesthetic that requires massive energy inputs to sustain.
Then there is the concept of thermal mass. In regions with high diurnal temperature swings, such as the high deserts of the American Southwest or the plains of India, thick walls made of adobe or stone act as thermal batteries. They absorb heat during the scorching day, preventing it from reaching the interior, and slowly release that heat during the cool night. When combined with a night-flush ventilation strategy—opening windows only when the outside air is cooler than the walls—the building maintains a stable, comfortable temperature without a single mechanical component.
These systems are not localized anomalies; they are universal laws of physics. The failure of modern design is the attempt to apply a single, globalized architectural style—the international style—to diverse climatic zones. A building in Riyadh should not look or function like a building in Oslo.
The Economics of the Passive Shift
The argument against passive cooling is usually framed as a cost issue. Developers claim that thick walls, specialized orientations, and courtyard designs are too expensive or inefficient in terms of land use. This is a narrow view of accounting. They are focusing on Capital Expenditure (CapEx) while ignoring the astronomical Operational Expenditure (OpEx) of active cooling. A passive building has a higher upfront design cost but near-zero energy costs for cooling over its entire lifecycle. In a world where energy prices are volatile and carbon taxes are becoming a reality, the passive model is the only fiscally responsible choice.
| Metric | Active Cooling (HVAC) | Passive Design (Ancient/Hybrid) | Systemic Impact |
|---|---|---|---|
| Energy Input | High (Constant Electricity) | Near-Zero | Significant Grid Load Reduction |
| External Heat Output | High (Waste Heat) | Neutral | Mitigates Urban Heat Island |
| Lifespan | 15-20 Years (Mechanical) | 100+ Years (Structural) | Reduced Material Waste |
| Failure Mode | Critical (Grid Dependent) | Resilient (Physics Dependent) | Enhanced Urban Survivability |
| OpEx Cost | Recurring & Increasing | Minimal | Lower Life-Cycle Cost |
The scalability of this solution lies in the hybrid approach. We do not need to live in mud huts. The goal is to integrate ancient physics with modern material science. Phase-change materials (PCMs) can now mimic the thermal mass of a three-foot-thick adobe wall in a layer only a few centimeters thick. Computational Fluid Dynamics (CFD) allows architects to optimize windcatcher placement for maximum efficiency in dense urban grids. We are moving toward a 'Zero-Energy Cool' standard where mechanical cooling is the last resort, not the first instinct.
The Strategic Shift
Bioclimatic design is not about returning to the past; it is about using the past to solve the failures of the present. It transforms the building from a consumer of energy into a modulator of environment.
If we scale this shift, the implications are systemic. A city designed for passive cooling requires less electrical infrastructure, reducing the need for massive power plants and the transmission losses associated with them. It changes the very shape of our cities, moving away from monolithic blocks toward porous, shaded urban fabrics. This is not just about temperature; it is about reclaiming the public realm. When buildings stop pumping heat into the streets, the streets become walkable again.
The transition will be resisted by the HVAC industry, which thrives on the replacement cycle of mechanical equipment. But the market is already shifting. Institutional investors are beginning to value 'climate resilience' as a hedge against energy volatility. A building that stays cool during a blackout is a more valuable asset than one that becomes a sauna the moment the power cuts.
Redefining Urban Resilience
The global heat crisis is not a problem of temperature; it is a problem of design. We have spent decades treating the symptom with a machine. The real opportunity lies in treating the cause by redesigning our relationship with the environment. By adopting a zero-energy cooling philosophy, we move from a state of fragility to a state of resilience. We stop fighting the sun and start using it.
The path forward requires a radical departure from the 'International Style.' It demands a return to regionalism, where the architecture of a city is a direct reflection of its climate. This is the only scalable solution because it does not rely on the continuous extraction of resources or the expansion of a fragile energy grid. It relies on the only thing that is truly infinite: the laws of physics.