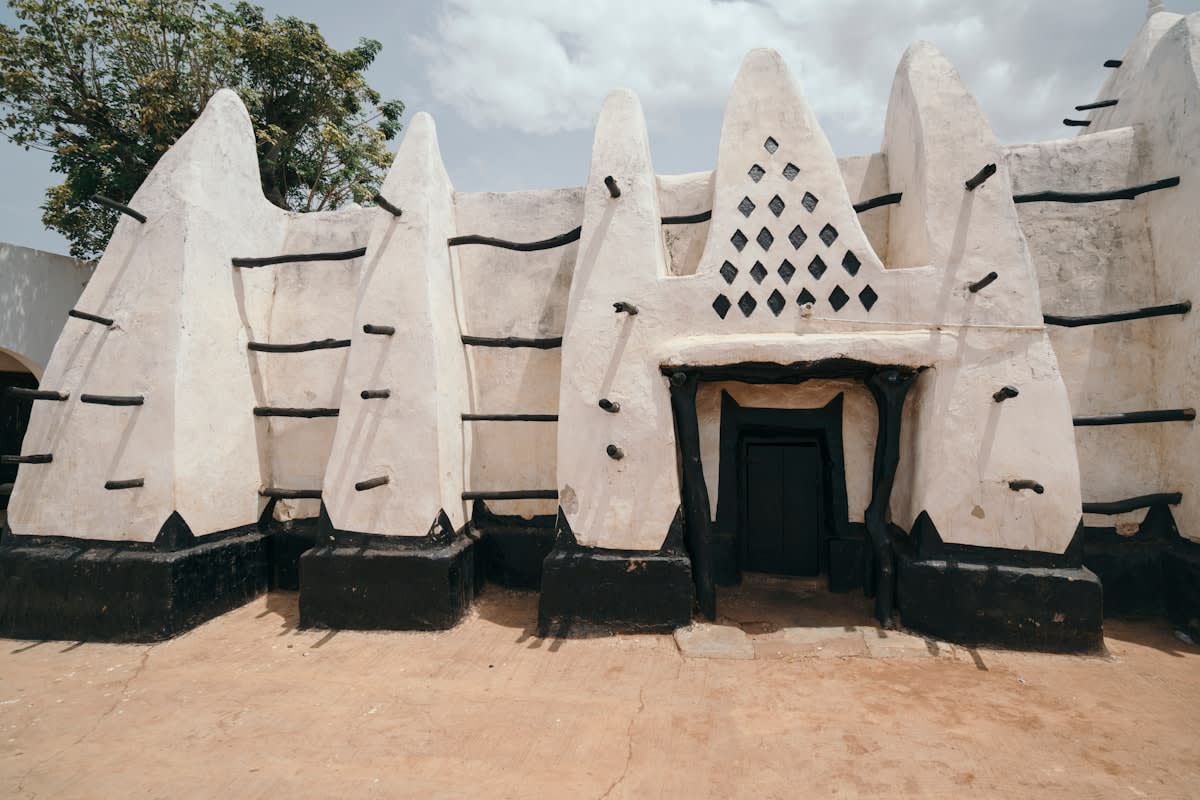
The Great Thermal Correction
The era of the glass skyscraper in the tropics was a systemic failure. For decades, urban centers across West Africa imported a Western architectural aesthetic that ignored the brutal reality of the equatorial sun. These glass boxes acted as greenhouses, trapping heat and forcing occupants to rely on massive, energy-intensive air conditioning units to remain habitable. This created a vicious cycle: more AC led to more waste heat expelled into the streets, raising the ambient city temperature and demanding even more cooling. We are now witnessing a sharp correction as architects abandon the prestige of the curtain wall in favor of breathable skins.
This shift is not merely an aesthetic choice; it is a survival strategy. As energy grids struggle under the weight of growing populations and volatile fuel prices, the dependence on active cooling has become a liability. The trend has moved from 'efficiency'—making the AC run better—to 'elimination'—designing the building so the AC becomes redundant. This transition marks a fundamental change in how we perceive luxury in the built environment. True luxury is no longer the ability to maintain a static 22 degrees Celsius regardless of the outside world, but rather the creation of a space that breathes in harmony with its surroundings.
"We spent fifty years trying to build Europe in the tropics. The result was a series of expensive ovens. The future belongs to those who can translate ancestral wisdom into high-performance engineering."— Lead Architect, Sustainable Tropics Initiative
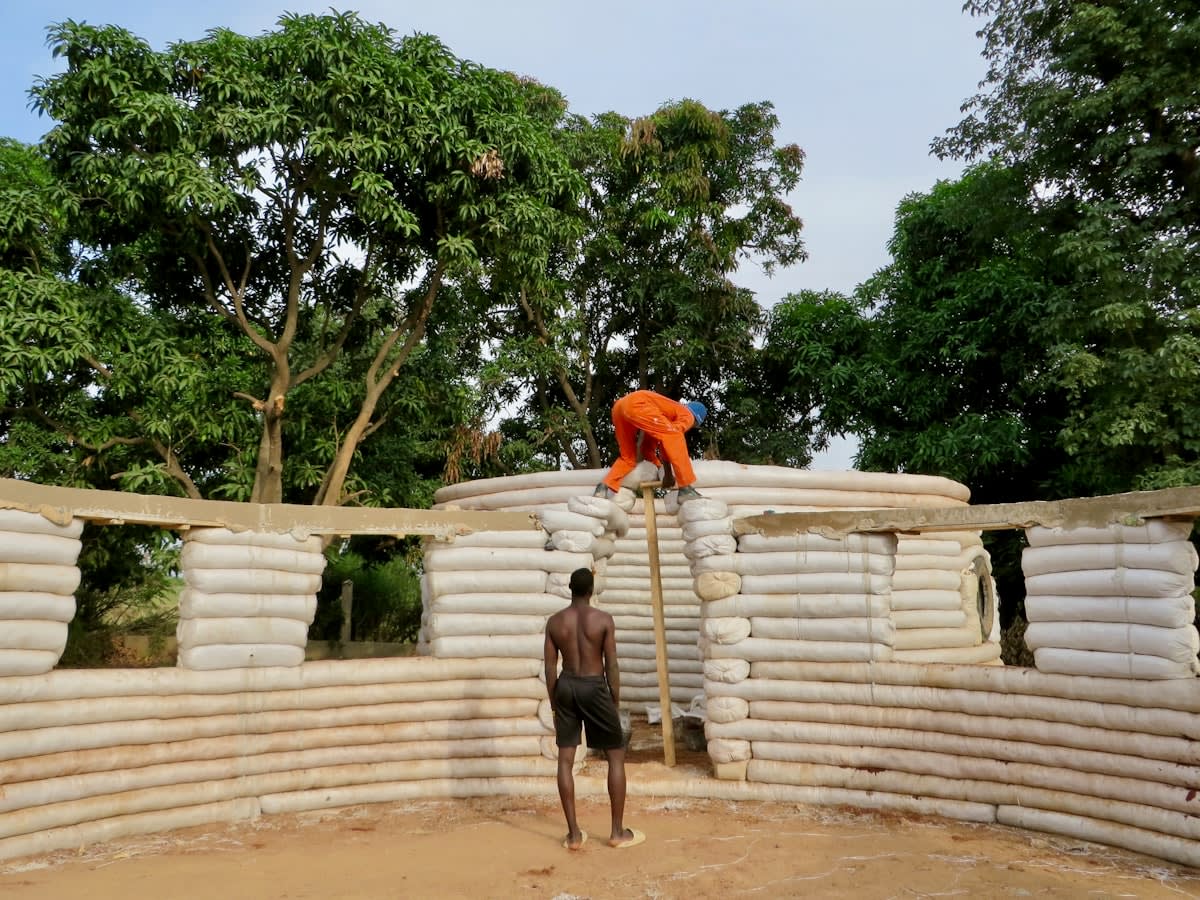
The delta between last year and today is stark. Twelve months ago, the primary conversation in sustainable development focused on adding solar panels to inefficient structures to offset their carbon footprint. Today, the focus has pivoted toward the building envelope itself. We are seeing a surge in the use of compressed earth blocks and perforated facades that treat the building as a living organism rather than a sealed container. This is a move from additive sustainability to intrinsic sustainability, where the architecture performs the work that electricity used to do.
The Engineering of Breathability
At the heart of this movement is the mastery of thermal mass and diurnal temperature swings. By using materials like laterite and stabilized earth, architects create walls that absorb heat during the scorching day and release it slowly during the cooler night. This thermal lag ensures that the interior remains stable, avoiding the sharp peaks of midday heat. Why continue to pay for electricity to fight a battle that a well-placed wall can win for free? The physics are simple, yet the implementation requires a sophisticated understanding of local microclimates.
Ventilation has also evolved from simple windows to complex atmospheric systems. The use of wind catchers and solar chimneys is returning to the mainstream, pulling hot air up and out of the building while drawing cool air from shaded courtyards. These systems leverage the Venturi effect, accelerating airflow through narrow openings to create a natural breeze even on stagnant days. This is not primitive building; it is high-performance design that utilizes fluid dynamics to replace mechanical fans.
- Thermal Mass Optimization: Using high-density materials to delay heat transfer into living spaces.
- Cross-Ventilation Mapping: Aligning openings with prevailing wind patterns to flush out hot air.
- Shading Strategies: Implementing deep overhangs and brise-soleil to block direct solar gain.
- Evaporative Cooling: Integrating water features and vegetation to lower ambient air temperature.
The role of the courtyard has been reimagined as a thermal regulator. By creating a protected central void, architects can trap a reservoir of cool air that acts as the lungs of the house. When paired with vegetation, these courtyards create a microclimate that can be several degrees cooler than the surrounding street. This ancestral logic, combined with modern computational fluid dynamics (CFD) modeling, allows designers to predict airflow with surgical precision before a single brick is laid.
Technical Insight
The Venturi Effect occurs when air is forced through a constricted space, increasing its velocity. In passive architecture, this is used to 'suck' hot air out of interiors, creating a constant, natural flow without a single watt of power.
Economic Resilience and Global Scalability
The economic argument for passive cooling is undeniable. In many West African cities, energy costs for cooling can account for up to 40 percent of a commercial building's operational expenses. By eliminating the need for active HVAC systems, developers are seeing a dramatic reduction in both capital expenditure and long-term overhead. This frees up capital for other infrastructure improvements and makes buildings more resilient to the frequent power outages that plague the region. Resilience is the new ROI.
| Feature | Active Cooling (Standard) | Passive Innovation (Trend) |
|---|---|---|
| Energy Consumption | High (Grid Dependent) | Near Zero (Self-Sustaining) |
| Initial Cost | Moderate (Equipment Heavy) | Moderate (Material Heavy) |
| Operational Cost | Recurring Monthly Bills | Minimal Maintenance |
| Environmental Impact | High Carbon / Heat Island | Low Carbon / Regenerative |
This trend is not confined to West Africa. We are seeing a global contagion of passive design. From the arid regions of the Middle East to the humid corridors of Southeast Asia, the 'West African Model' of integrating local materials with atmospheric physics is being studied. The world is realizing that the global North's obsession with airtight seals is a liability in a warming world. The ability to build structures that remain cool without a plug is becoming the ultimate competitive advantage in sustainable real estate.
However, the path to total adoption is not without friction. Building codes in many cities are still based on colonial-era standards that mandate concrete and steel, often ignoring the structural viability of stabilized earth. Overcoming this regulatory inertia requires a shift in perception. We must stop viewing earth and thatch as 'poor man's materials' and start seeing them as high-performance technologies. The prestige of a building should be measured by its thermal performance, not the brand of its air conditioner.
Projected Energy Demand Reduction via Passive Design
Executive Insight
+18.4%
YTD Growth
The Future of the Grid
As we look forward, the integration of passive cooling will likely lead to a decentralized energy future. When buildings no longer demand massive surges of power for cooling, the pressure on the national grid vanishes. This allows for a more stable transition to renewables, as the remaining energy demand is small enough to be met by localized solar and wind arrays. The building becomes a partner to the grid, rather than a parasite.
The lesson from West Africa is clear: the answers to our future challenges are often hidden in our past. By marrying ancestral wisdom with modern data, we are not just building houses; we are redefining the human relationship with the environment. The goal is no longer to dominate nature with technology, but to use technology to better align ourselves with nature. This is the true meaning of sustainable architecture.