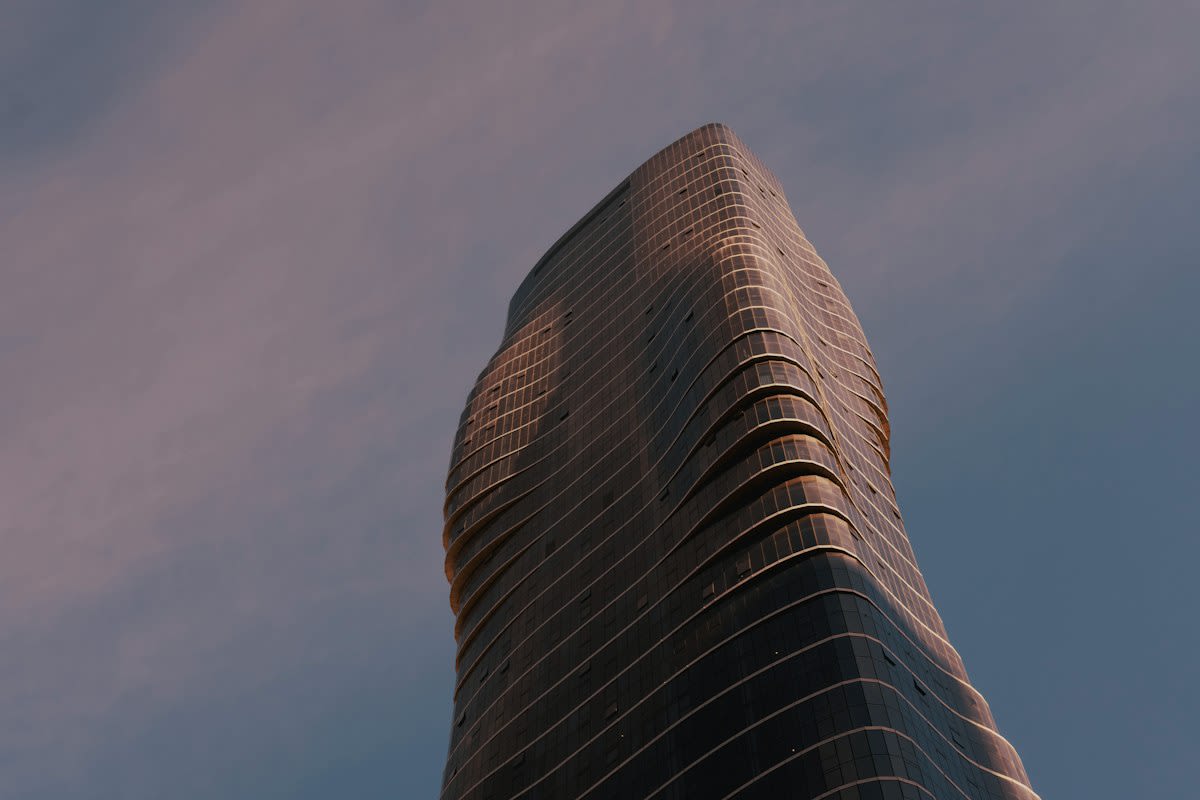
Most people assume that the identical look of global city centers is a failure of imagination. They see the same glass towers and curated greenery and call it boring. They are wrong. This isn't a lack of creativity. It is a structural break in how we conceive of urban space. The modern city center is no longer designed to reflect the history of its soil; it is built to accommodate a mobile, global elite who demand the same wellness standards in Dubai as they do in Miami. Why settle for local charm when you can have a predictable, high-performance environment?
The Wellness Template: From Miami to the World
Look at the Ziggurat development in Miami. It uses irregular volumes and generously planted terraces to create an intimate relationship with the surroundings (Source: Building Design + Construction, 2026). On the surface, it looks organic. In reality, it is a playbook for the new urban edge. By weaving wellness into the terrain through native planting and open-air spaces, the architecture attempts to mimic nature while maintaining strict corporate utility. This isn't just about aesthetics. It is about the commodification of air and light. When wellness is woven into the landscape, the building ceases to be a shell and becomes a health product.
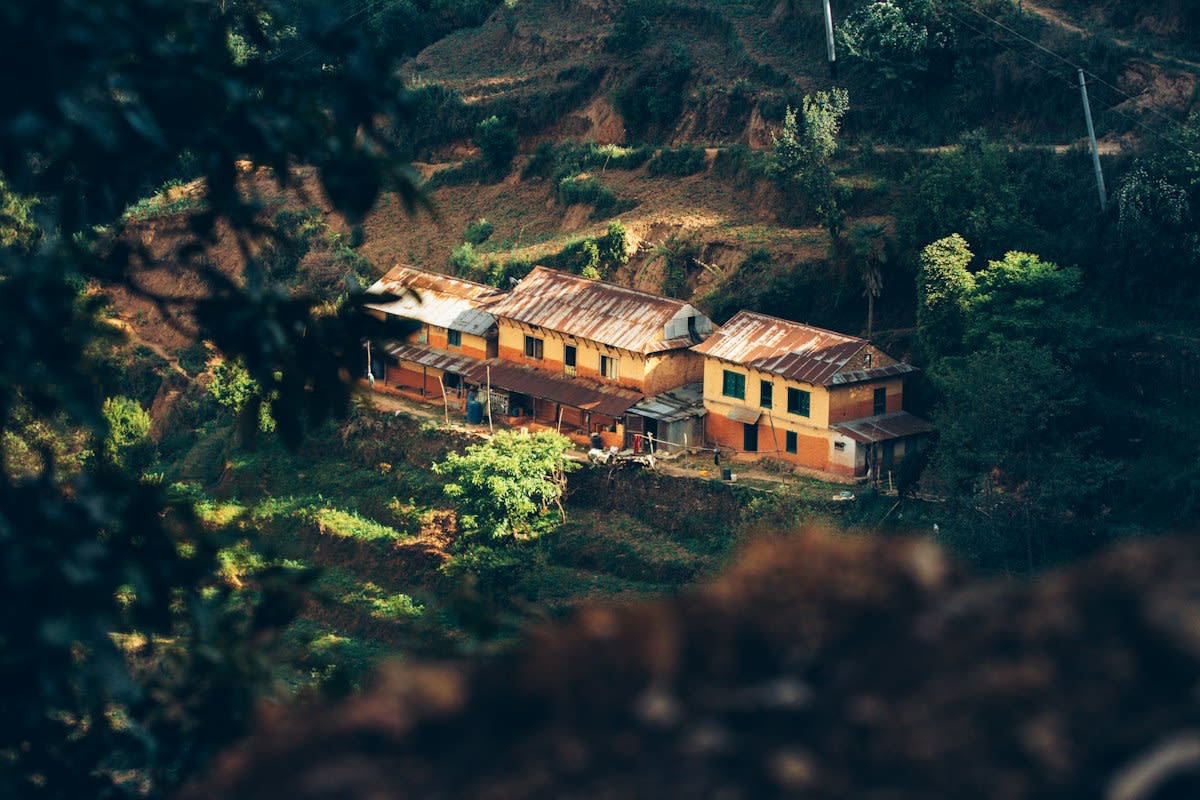
This trend is not isolated to the Americas. The UAE is doubling down on this alignment between urban living and physical health. The UAE Health & Fitness Industry Report 2026, commissioned by IEG Middle East, highlights the push to equip investors and government entities with data to drive growth in the health and fitness market (Source: Consultancy-me, 2026). When a city's growth is explicitly tied to fitness industry performance and consumer behavior, the architecture must follow. You get the same high-end gyms, the same walkable 'wellness' corridors, and the same sterilized greenery. The city center becomes a gym with apartments attached.
The Office as an Experience
The traditional office is dead. In its place, we have the immersive workplace. Major League Soccer's new global headquarters in New York City is a prime example, conceived as an office as a stadium (Source: Building Design + Construction, 2026). Spanning 126,000 square feet, the facility uses 80 meeting spaces and a Match Day Center Operations Hub to capture the energy of the game. It is no longer about desks; it is about the immersive experience. This shift transforms the city center into a collection of themed hubs rather than functional districts.
"The complexity of the space, from the interconnecting staircase and integrated AV systems to the custom architectural finishes and highly coordinated operations environments, required constant collaboration, attention to detail, and a commitment to excellence from every member of the team."— Oscar Parajon, Project Manager at Reidy Contracting Group
Does this not sound like every other 'innovation hub' from Singapore to London? The internal industry debate is no longer about whether to build these spaces, but how to coordinate the 'operations environment' to maximize productivity. The friction occurs when the desire for 'custom architectural finishes' clashes with the need for scalable, repeatable models. Architects are fighting a war between the desire for unique expression and the client's demand for a proven, globalized asset class.
The Data Engine Behind the Mirror
The uniformity is not an accident of fashion; it is an output of data. We are seeing the rise of multi-scale temporal urban knowledge graphs, such as the MTUKG dataset, which represent urban events as time-interval facts (Source: CIKM 2026, 2026). This allows planners to align knowledge with specific prediction windows. When you can model the city as a series of data points and temporal semantics, you stop designing for people and start designing for flows. The result is a city center that looks identical because it is optimized by the same algorithmic logic.
| Feature | Traditional City Center | The Global Template (2026) |
|---|---|---|
| Design Driver | Local Geography/History | Data-Driven Wellness/Flows |
| Workspace Logic | Functional Zoning | Immersive 'Experience' Hubs |
| Green Space | Public Parks | Integrated Wellness Terraces |
| Planning Tool | Zoning Maps | Temporal Urban Knowledge Graphs |
This data-driven approach creates a dangerous overlap. By focusing on 'root cause localization' and 'algorithmic recourse' to fix urban anomalies (Source: CIKM 2026, 2026), planners treat the city like a piece of software. If a neighborhood feels 'too local' or 'inefficient,' the data suggests a repair. This is the invisible hand that erases the edges of our cities, replacing grit with a polished, predictable surface.
The Friction of the Edge
While the centers are polished, the edges remain stubbornly real. In Nouakchott, urban areas still struggle with the basic physics of survival, where longitudinal studies on Culex mosquito larvae density reveal the raw vulnerability of the urban fabric (Source: ESOVE 2026, 2026). There is a stark contradiction here. We have the technology to build a 126,000 square foot office-stadium in New York, yet we are still fighting basic vector surveillance in other global cities. The 'identical' city center is a bubble. It is a curated zone of safety and wellness that ignores the epidemiological history of the land it sits upon.
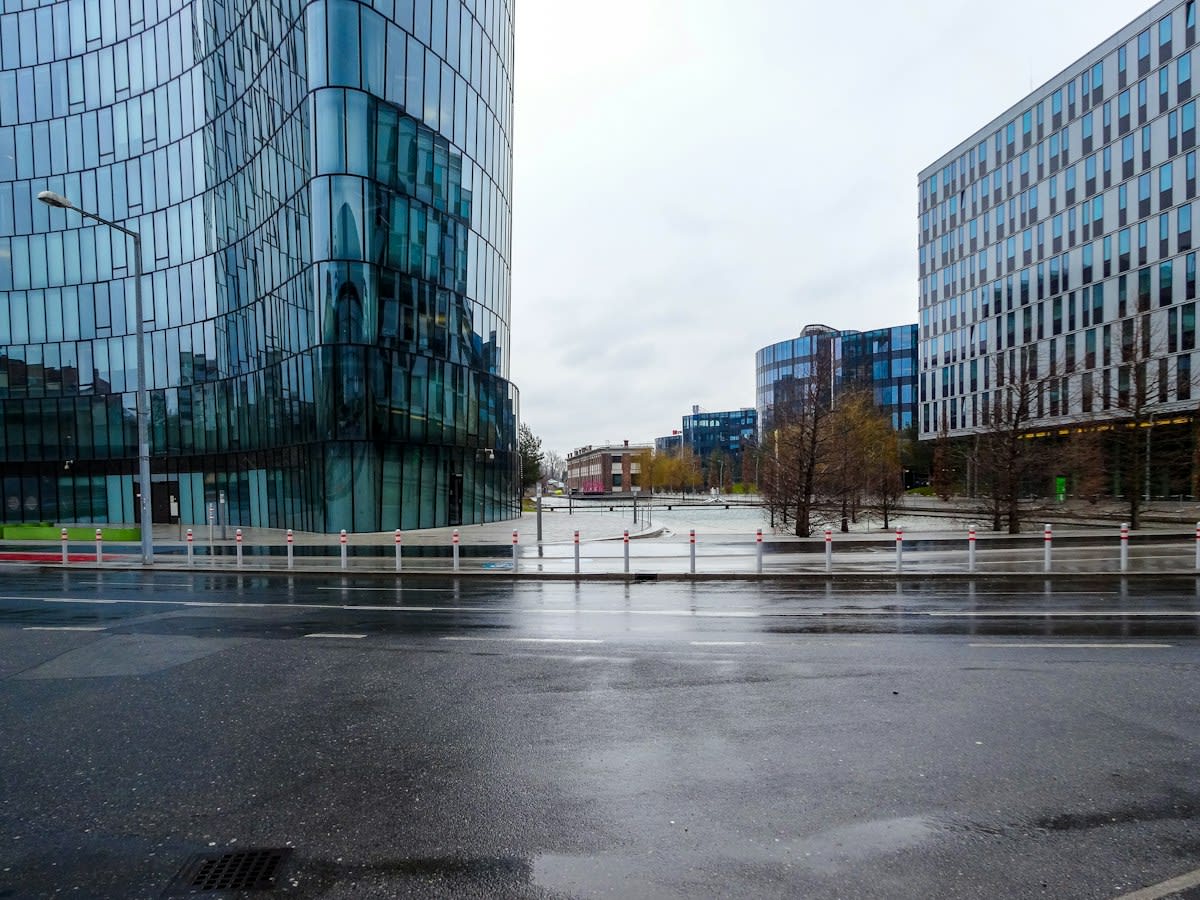
Even in tourism-dependent spots like Spetses, there is a noticeable heterogeneity in attitudes and practices despite low general knowledge levels (Source: ESOVE 2026, 2026). This proves that human behavior is driven by risk perception and local characteristics, not just a globalized playbook. The attempt to standardize the city center fails the moment you step outside the curated wellness zone. The real city is found in the gaps where the data fails to predict human behavior.
Fact-Check & Accuracy Note
This analysis relies on architectural data from Building Design + Construction (2026), urban data research from CIKM 2026, and epidemiological data from ESOVE 2026. A key area of professional debate remains the efficacy of 'wellness-integrated' architecture in actually improving public health versus serving as a marketing tool for luxury real estate.
The opportunity now lies in breaking the mirror. If we recognize that the identicality of our cities is a choice driven by specific data sets and corporate playbooks, we can choose a different set of variables. We can move away from the 'office as a stadium' and back toward the city as a community. The tools are there—the knowledge graphs and the wellness data—but they are currently being used to erase difference rather than celebrate it. It is time to use the data to build for the edge, not just the center.