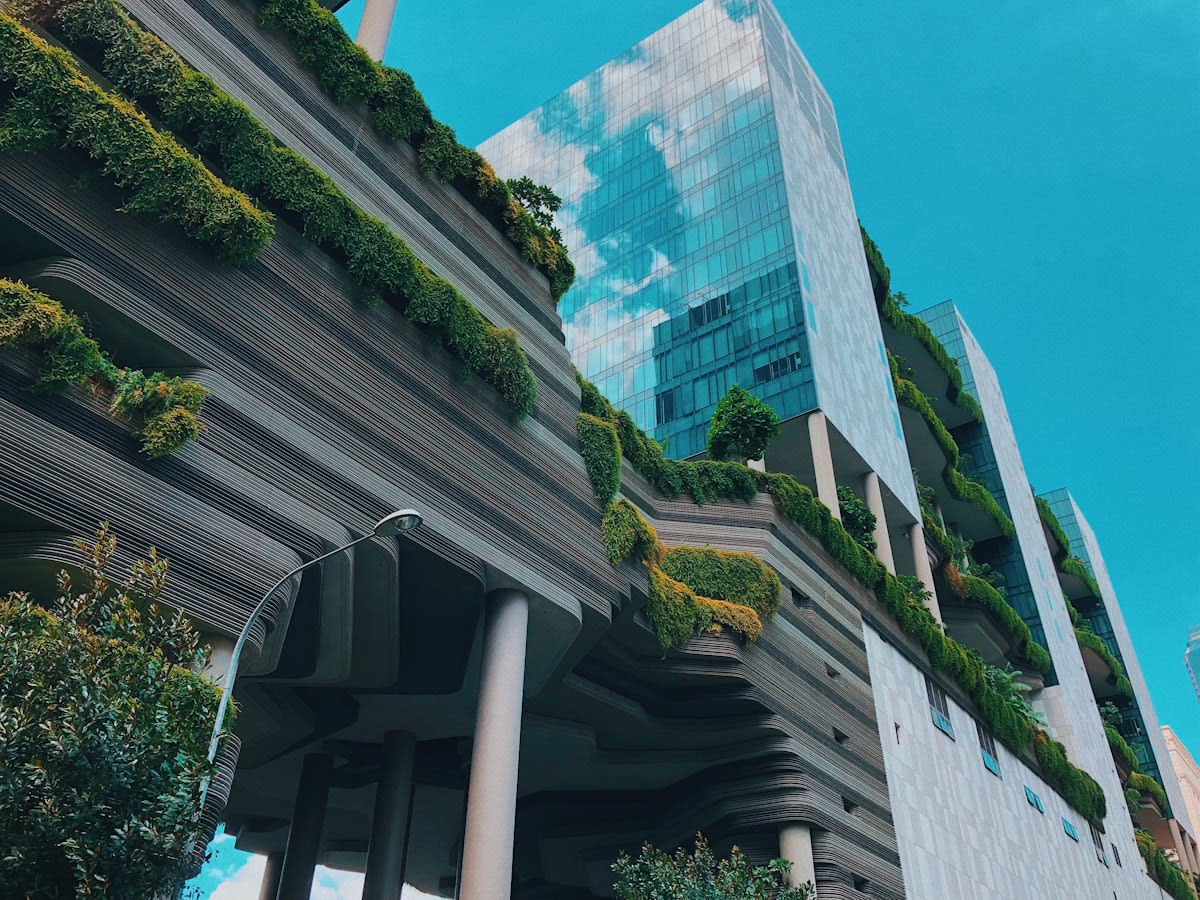
Concrete. Tons of it. That is what it takes to keep a tree from falling on someone's head at the 30th floor. We love the imagery of Singapore as a City in Nature, but the brochures leave out the brutalist reality supporting those hanging gardens. You cannot simply stick a plant in a pot and call it a vertical forest. You are fighting gravity, wind shear, and the sheer weight of saturated soil in a tropical climate where rain doesn't just fall—it hammers.
I have spent a decade in the dirt and the rebar. I have seen the spreadsheets where architects promise a lush paradise, only for the structural engineers to walk in and realize the floor slabs are insufficient for the dead load of a mature rain tree. The math is unforgiving. Saturated soil can weigh upwards of 1.6 to 2 tons per cubic meter (Source: National University of Singapore, 2020). When you scale that across a skyscraper, you aren't building a garden; you are building a mountain of earth suspended in the air. To stop that mountain from collapsing, you need massive reinforced concrete cores and oversized beams.
The Boring Prerequisites
Before you even think about the species of fern you want on your balcony, you need to solve the structural equation. Most standard residential slabs are designed for live loads of 1.5 to 2.0 kN/m2. A proper vertical garden, including the drainage layer, growing medium, and the plants themselves, will obliterate those limits. If you don't over-engineer the concrete from day one, you are just designing a very expensive failure.
- High-performance reinforced concrete (C40/50 grade or higher) for load-bearing slabs.
- Multi-layer waterproofing membranes with root-resistant properties.
- Lightweight expanded clay aggregate (LECA) or engineered soil to reduce dead load.
- Automated fertigation systems to prevent soil compaction and nutrient leaching.
- Wind-tunnel testing data to calculate the sail effect of mature canopy trees.
The real battle happens in the waterproofing. Water is the enemy of concrete. It seeps. It cracks. It rusts the rebar from the inside out. In Singapore, the humidity is a constant pressure, and the rain is relentless. If your membrane fails, you aren't just dealing with a damp ceiling in the apartment below; you are dealing with structural degradation that can compromise the entire building's integrity over twenty years.
The Implementation Process
- Calculate the Maximum Saturated Weight: Determine the weight of the soil at 100% water capacity. Never use dry weight. That is a rookie mistake that leads to slab deflection.
- Engineer the Transfer Slabs: Design reinforced concrete transfer beams that move the load of the gardens directly into the primary columns.
- Install the Root Barrier: Lay a high-density polyethylene (HDPE) membrane. Roots are opportunistic; they will find a microscopic crack in your concrete and expand it until the slab splits.
- Layer the Drainage System: Place a geocomposite drainage layer to ensure water moves away from the slab and into the scuppers. Standing water is a death sentence for the structure.
- Integrate the Irrigation Loop: Build the piping into the concrete pours. Retrofitting irrigation into cured concrete requires drilling, which risks puncturing your waterproofing membrane.
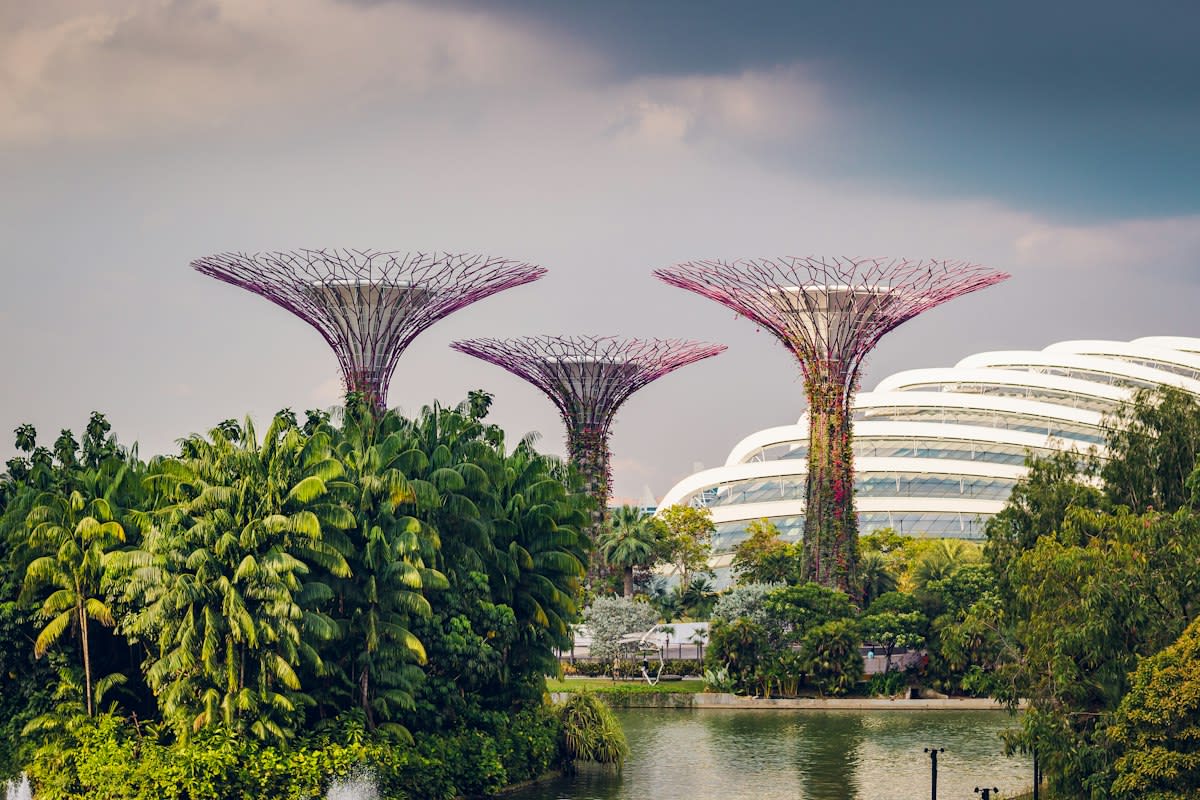
We talk about the Green Plan 2030 and the goal of planting 1 million more trees (Source: Government of Singapore, 2021). It sounds poetic. But on the ground, it means a massive increase in the demand for cement. The carbon cost of the extra concrete needed to support these trees often offsets the carbon sequestration of the plants for the first decade of the building's life. It is a brutal trade-off. You are spending carbon today to buy an ecosystem service tomorrow.
"The challenge isn't the botany; it's the physics. We are essentially trying to build a forest on a plate of glass and steel. The moment you introduce biological life at height, you introduce unpredictable variables like root expansion and water weight that traditional building codes weren't written for."— Dr. Low Teck, Urban Systems Researcher at National University of Singapore
I remember a project where the lead architect wanted a full-grown Banyan on a cantilevered terrace. The structural engineer looked at the drawings and nearly had a stroke. The cantilever was designed for people, not a five-ton tree with a root system that acts like a slow-motion hydraulic jack. We spent three weeks arguing over the thickness of the slab. We eventually added 300mm of reinforced concrete. The 'green' aesthetic won, but the building's carbon footprint spiked.
Ground-Level Friction
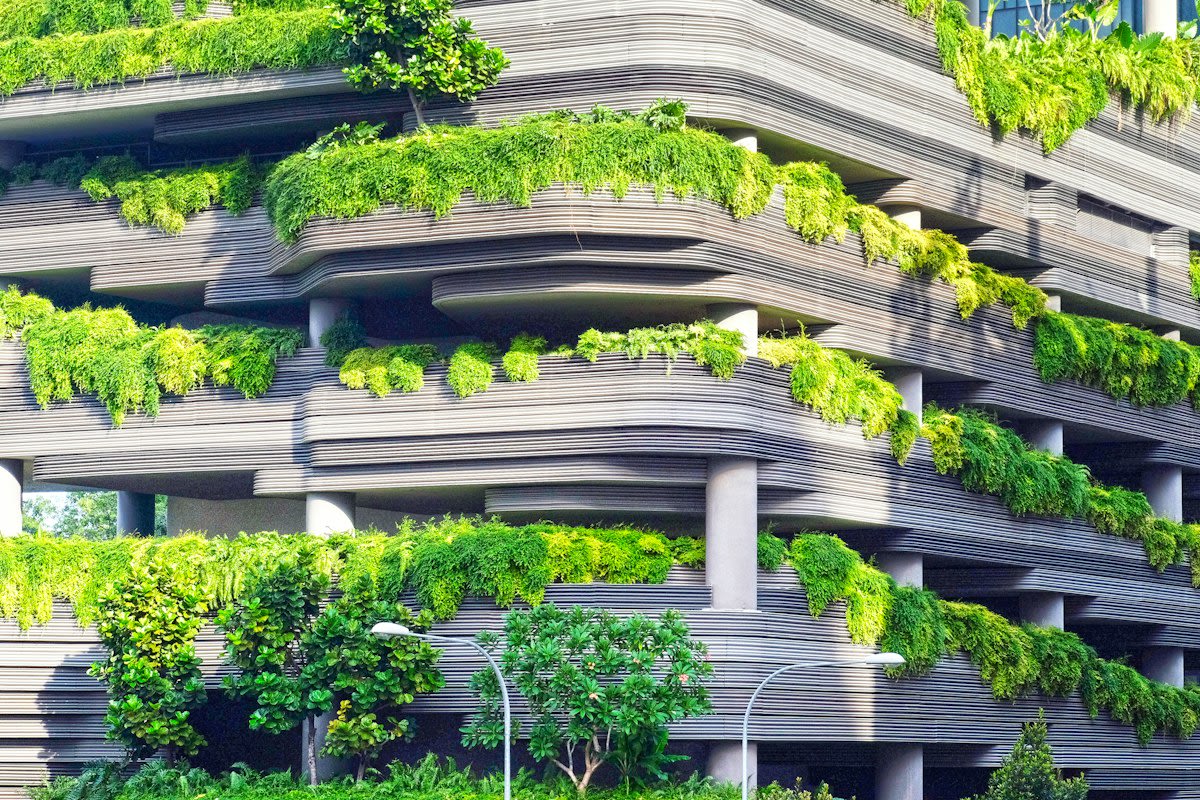
The real work happens in the war room. It is a constant tug-of-war between the visionaries and the pragmatists. Architects push for 'seamless integration,' which is code for 'I don't want to see the concrete.' Engineers push for 'structural redundancy,' which is code for 'I don't want this thing to collapse.' The friction is palpable. You have consultants arguing over millimeters of slab thickness while the developer screams about the cost of the extra cement. It is messy, it is political, and it is where the real decisions are made.
Then there is the bureaucracy. Getting a vertical forest approved requires navigating a maze of building codes that were written for boxes, not jungles. You have to prove to the authorities that your drainage won't flood the street during a monsoon and that your trees won't become projectiles during a storm. The paperwork is as heavy as the concrete.
Common Pitfalls
- Underestimating the 'Sail Effect': Forgetting that a canopy of leaves acts like a giant sail during high winds, putting massive lateral torque on the concrete supports.
- Ignoring Soil Compaction: Using standard topsoil that compacts over time, killing the roots and creating anaerobic pockets that rot the drainage layers.
- Poorly Placed Scuppers: Placing drainage outlets too high, leaving a permanent pool of water against the concrete slab.
- Over-reliance on Lightweight Mixes: Using soil that is too light, which fails to provide enough anchorage for larger trees, leading to wind-topple.
The biggest mistake I see is the 'set it and forget it' mentality. A vertical forest is a living machine. If the irrigation pump fails for three days in the Singapore sun, the plants die. If the plants die, the soil dries and shrinks. When the rain returns, that soil expands rapidly. This cycle of shrinking and swelling puts immense stress on the waterproofing membrane. I have seen a five-star hotel's penthouse leak because a pump failed in July and the resulting soil cracks let water straight through to the rebar.
Fact-Check & Accuracy Note
The claims regarding saturated soil weight (1.6-2 tons/m3) are based on standard geotechnical data for tropical loam. The carbon trade-off between concrete use and plant sequestration is a subject of ongoing professional debate among urban ecologists and structural engineers, as the 'break-even' point varies wildly by building height and plant species.
Editorial Note
This guide is written from the perspective of a practitioner who has managed the interface between structural engineering and landscape architecture. It emphasizes the physical constraints of urban forestry over the aesthetic goals often presented in media.