The Philosophy of the Un-Make
Most buildings are designed to be permanent, yet they are almost always temporary. We pour concrete and weld steel as if the current layout will serve us for a century, only to demolish the entire structure when a single internal wall becomes obsolete. This is not architecture; it is a waste management crisis in slow motion. Design for Disassembly (DfD) rejects this linear 'take-make-waste' trajectory. It views a home not as a static object, but as a curated assembly of components. Why destroy a perfectly good beam just because the room's function changed? The goal is simple: build in a way that allows the structure to be taken apart as easily as it was put together.
True DfD requires a cognitive shift. You must stop thinking about the 'end of life' and start thinking about the 'next life' of every screw, panel, and joist. This is about resilience. In a world of fluctuating material costs and shifting urban needs, a house that can evolve without a sledgehammer is a financial and ecological asset. It transforms the home into a material bank, where the value is stored in the components themselves rather than just the land they sit on.
The Toolkit: Prerequisites for Disassembly
Before you sketch a single line, you need a specific set of constraints. You cannot achieve DfD using standard residential shortcuts. Glue is the enemy. Permanent adhesives, chemical bonds, and composite materials that cannot be separated are the primary culprits of construction waste. To build for the un-make, you need a commitment to mechanical fasteners and material purity.
- Mechanical Fasteners: High-quality bolts, screws, and interlocking joints instead of nails or glues.
- Mono-materials: Use materials in their pure form (e.g., 100% aluminum, untreated timber) to ensure they remain recyclable.
- Standardized Dimensions: Stick to global or regional modular grids to ensure parts fit future structures.
- Material Passports: A digital ledger documenting every component, its origin, and how to remove it.
- Dry-Assembly Tools: Precision drivers, modular clamps, and lifting equipment for heavy component relocation.
Equipping yourself with these prerequisites ensures that the 'un-making' process is a planned operation rather than a chaotic demolition. It turns the act of renovation into a surgical procedure.
The Execution: Step-by-Step Process
- Map the Shearing Layers: Separate the building into layers based on their lifespan. The structure (skeleton) lasts longest, while the interior finishes (skin) change most often. Ensure the 'short-life' layers do not compromise the 'long-life' layers.
- Eliminate Chemical Bonds: Replace all glues, resins, and mortars with mechanical connections. If two materials must meet, use a gasket or a bolt. If you can't unscrew it, you've failed the DfD test.
- Implement Modular Coordination: Design components in modules that can be swapped. Instead of a poured concrete slab, use precast blocks or interlocking timber systems that can be shifted as the family grows or shrinks.
- Create a Material Passport: Assign a unique ID to every major component. Document the material type, manufacturer, and the exact sequence of disassembly. This data is the 'instruction manual' for the future owner.
- Plan the Deconstruction Sequence: Design the building in reverse. Determine exactly which piece comes off first to allow access to the others. If the roof must be removed to get to the walls, the roof must be the first item on the disassembly list.
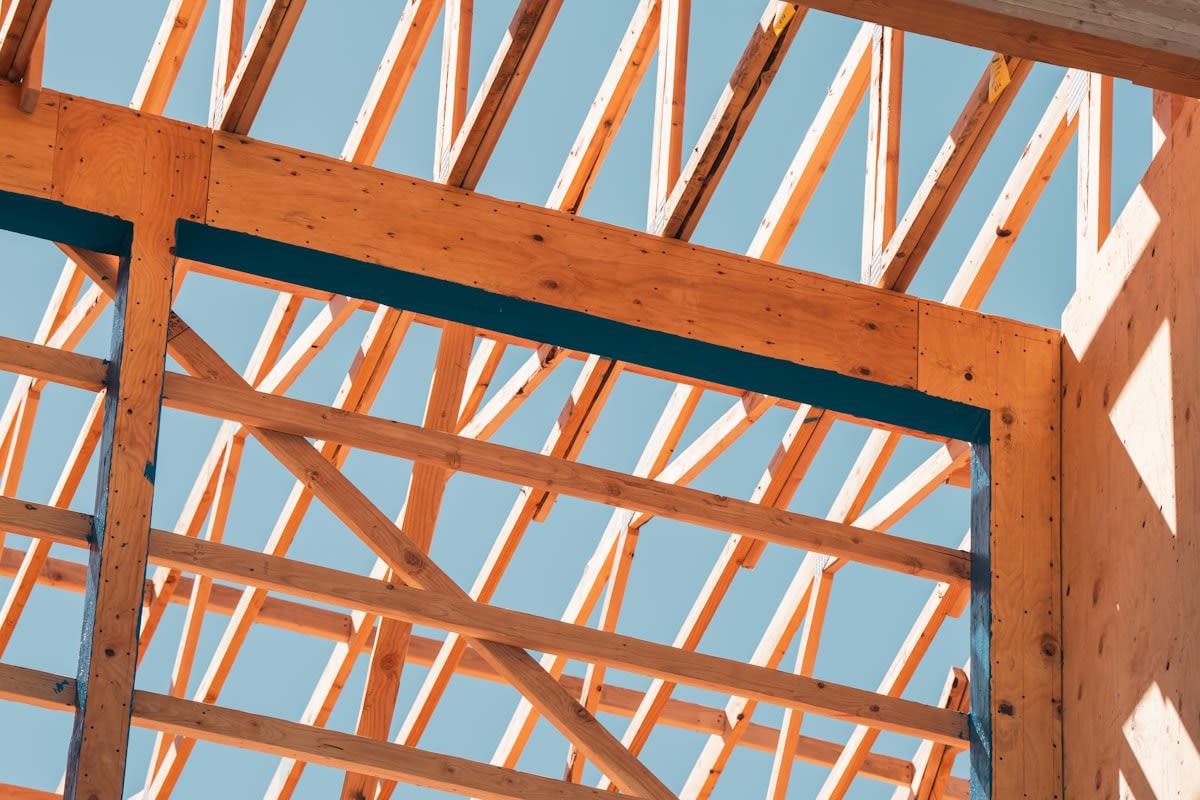
The concept of 'Shearing Layers' is perhaps the most critical element of this process. Imagine a home like a piece of clothing. You don't throw away the coat because the button fell off. In a DfD home, the 'button' (the interior paint or flooring) should be removable without affecting the 'fabric' (the wall panels) or the 'frame' (the structural beams). When these layers are decoupled, the cost of updating a home drops precipitously because you are replacing parts, not destroying systems.
"The building of the future is not a finished product, but a temporary configuration of resources."— Circular Design Collective
Consider the mechanical connection. A standard nail creates a permanent, destructive bond; removing it usually ruins the wood. A bolt, however, is a conversation. It says, 'I am holding this here for now, but I can let go when you are ready.' This shift from destructive to non-destructive joining is what allows a building to be harvested for parts rather than crushed into rubble.
| Feature | Traditional Construction | Design for Disassembly (DfD) |
|---|---|---|
| Joining Method | Glues, Nails, Welding | Bolts, Screws, Interlocks |
| Material Logic | Composite/Blended | Mono-materials/Pure |
| End-of-Life | Demolition (Landfill) | Deconstruction (Reuse) |
| Adaptability | High Cost/Destructive | Low Cost/Non-destructive |
| Documentation | Static Blueprints | Dynamic Material Passports |
This systemic approach is already gaining traction globally. From the modular timber hubs in Scandinavia to the adaptive reuse projects in Tokyo, the industry is realizing that flexibility is the ultimate luxury. When a building is a kit of parts, it becomes an insurance policy against obsolescence.

The numbers back the necessity of this shift. Construction and demolition waste (CDW) accounts for roughly 30% of all waste globally. By implementing DfD, we can potentially reduce this waste by up to 80%. Furthermore, the financial incentive is clear: material recovery value can increase by 20-30% when components are documented via passports and removed intact. We are essentially talking about a building that pays you back at the end of its cycle.
Waste Reduction Potential: Traditional vs. DfD
Executive Insight
+18.4%
YTD Growth
Common Pitfalls to Avoid
The most common failure in DfD is the 'hidden glue' trap. Architects often specify mechanical joints for the main structure but allow contractors to use spray foams and adhesives for insulation and sealing. This creates a 'contaminated' assembly. Once a pure timber beam is bonded to a chemical foam, it is no longer a pure material; it is a composite that is nearly impossible to recycle. You must police every single interface in the building.
Another mistake is over-engineering for a specific future. Do not try to predict exactly how the house will be used in 50 years. Instead, design for general flexibility. If you create a highly specific modular system that only fits one type of replacement part, you have simply traded one form of obsolescence for another. Stick to open standards and universal dimensions.
The Purity Principle
Avoid the temptation to use 'green' composites. Many recycled plastics are bonded with resins that make them impossible to disassemble or recycle a second time. Prioritize mono-materials over complex 'eco-blends'.
Finally, the lack of a 'Living Document' kills most DfD projects. A material passport is useless if it exists only as a PDF on a hard drive that is lost during the first ownership transfer. To make DfD work, the documentation must be tied to the physical asset—via QR codes on beams or blockchain-based registries—ensuring that the knowledge of how to un-make the home survives as long as the home itself.