The Myth of the Open Hub
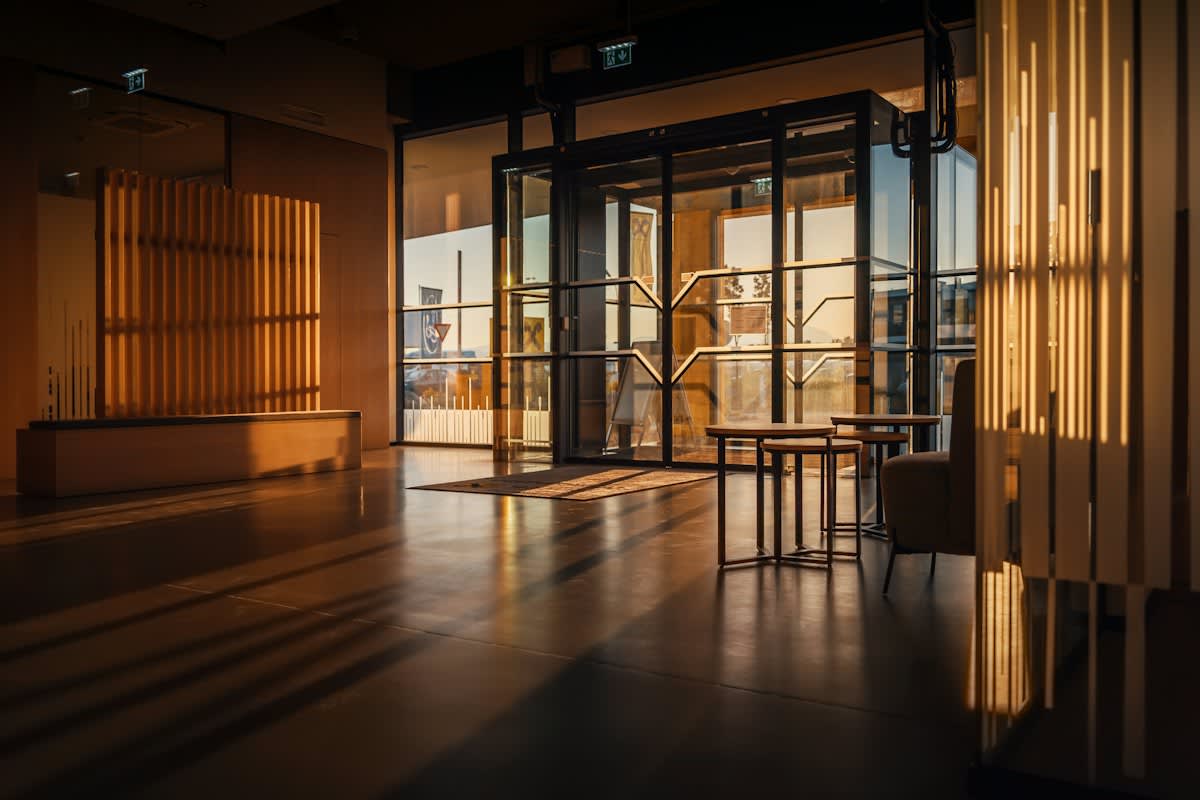
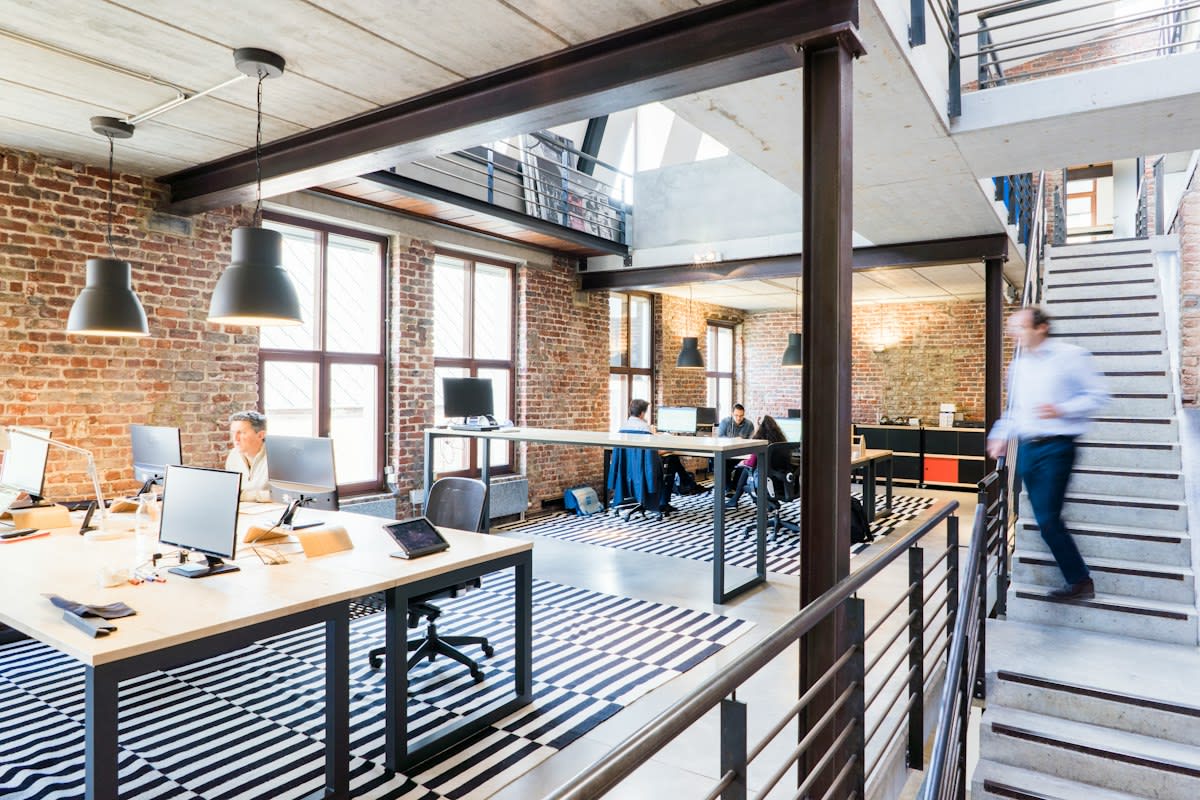
Open offices fail. While architects claim that removing walls encourages spontaneous collaboration, the reality is a sterile environment that triggers sensory overload and deepens social isolation (Source: Archpaper, 2026). We build cages, not hubs. Does a lack of walls actually foster friendship, or does it simply make the loneliness more visible? True connection requires more than a shared zip code or a communal coffee machine. It demands a space that respects biological limits.
Space dictates mood. When we ignore the biological response to lighting and sound, we create environments that actively repel the human need for genuine social cohesion (Source: VU, 1982). The walls speak. We must shift our focus from how a room looks in a portfolio to how it feels to a nervous system under pressure.
Prerequisites for the Anti-Isolation Audit
Start with data. Before moving a single desk, you need a comprehensive map of the sensory triggers that cause your employees to retreat into themselves. This is not a guessing game. You require decibel meters, light frequency analyzers, and honest feedback from neurodivergent staff members who experience the office as a series of collisions. Gather these tools first.
- Sensory mapping tools (Lux meters and dB meters)
- Neurodivergent employee focus groups
- Floor plans highlighting high-traffic noise corridors
- Access to HVAC and lighting control systems
Avoid the trap. Many managers believe a quick survey solves the problem, but people often normalize their own suffering until they are completely hollowed out by their environment. Trust the metrics. Use raw data to find where the sensory load exceeds the human capacity for focus.
The Practitioner's Playbook: 4 Steps to Humanize Space
- Implement Sensory Abatement: Move beyond the open plan by installing ambient noise abatement and dedicated quiet areas to protect employees from sensory overload (Source: Kay Sargent, Global Shifts). This prevents the biological withdrawal that mimics loneliness. Start with acoustic baffles.
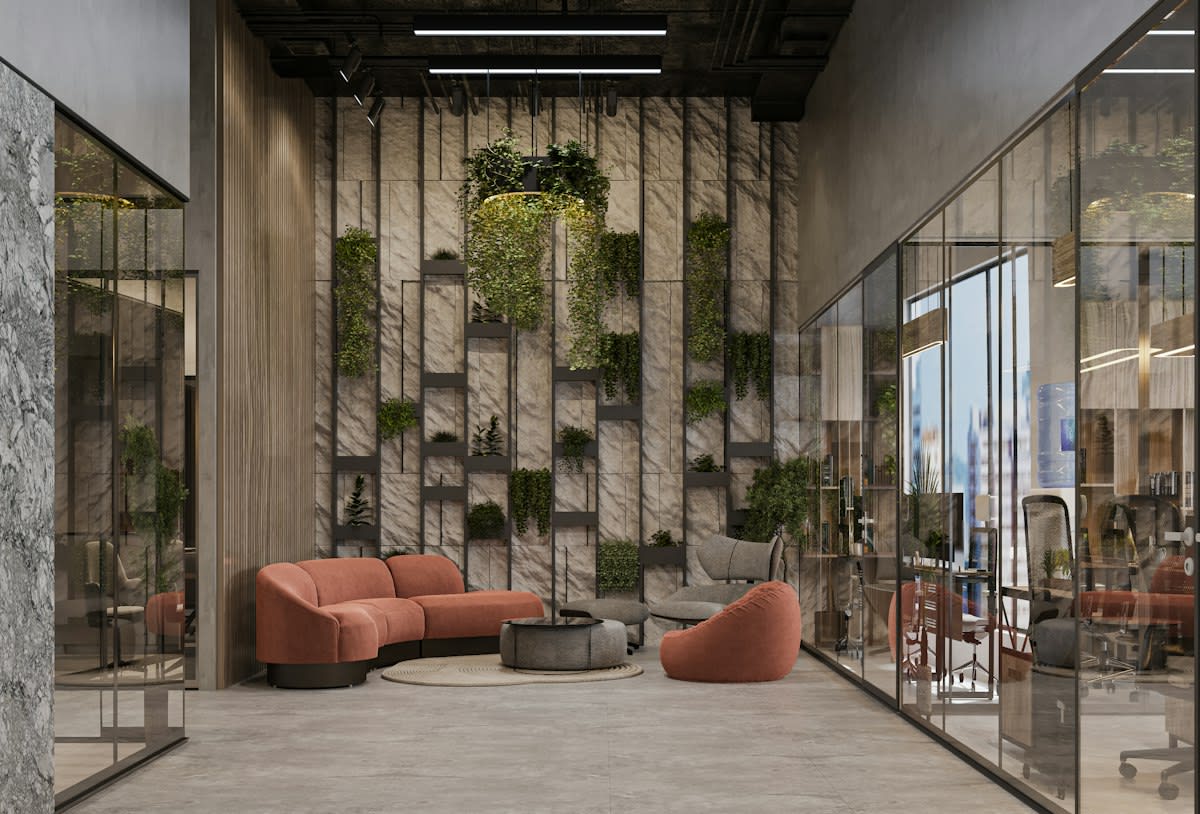
- Integrate Tactile Neuroaesthetics: Introduce raw materials like soil, clay, and gravel into common areas to ground the brain through physical touch (Source: Marta Alvim, Neuroaesthetics Research). These elements break the sterility of glass and steel. Use nature to anchor users.
- Map Relationship Nodes: Design spaces specifically for the creation of intimate personal relationships, which provide the cohesion and protection against loneliness that formal hubs ignore (Source: VU, 1982). Focus on small-scale, private nooks. Prioritize intimacy over scale.
- Deploy Intelligent Feedback Loops: Use chatbot-driven natural language interactions to allow buildings to communicate environmental data, such as air quality, to the users in real-time (Source: Archpaper, 2024). This removes the mystery of environmental stress. Make the building talk.
Details matter most. When you implement raw materials like clay or soil, do not treat them as decorations, but as cognitive tools that lower the heart rate of a stressed worker. This is neuroaesthetics in action. The brain responds to the organic.
"Design approaches that ease sensory stimulation are key for neurodivergent employees, including ambient noise abatement, quiet areas and an attention to light."— Kay Sargent, Expert on Neuroinclusion and Workplace Design
Noise kills connection. If an employee is fighting a humming fluorescent light or a loud colleague, they cannot engage in the deep, narrative-driven connection that prevents isolation (Source: Archpaper, 2026). Silence is a tool. Use it to create safety.
I once fought a facility manager in Tokyo over the placement of a single gravel path. He argued that the maintenance cost was too high and that the space was better used for three more workstations. The neuroinclusion consultant showed him that the employees in that sector had the highest turnover rate in the building because they felt biologically trapped. We won the argument, but only after the turnover costs exceeded the cost of the gravel.
Comparing Design Philosophies
| Feature | Standard 'Hub' Design | Neuroinclusive Design |
|---|---|---|
| Sound | Open acoustics / High reverb | Ambient noise abatement (Source: Sargent) |
| Materials | Glass, Steel, Plastic | Soil, Clay, Gravel (Source: Alvim) |
| Social Goal | Visibility and 'Synergy' | Intimate personal relationships (Source: VU) |
| Interaction | Passive coexistence | Active narrative connection (Source: Archpaper) |
Metrics lie often. Many firms measure success by 'engagement metrics' like hits or open rates, but these are depth-starved indicators that overlook the actual human experience of the space (Source: Archpaper, 2026). Look deeper. Measure the quality of the bonds formed in the quiet corners.
Common Pitfalls to Avoid
Avoid 'fake' nature. Putting a plastic plant in a corner does not trigger the neuroaesthetic response that raw soil or clay provides to the brain (Source: Marta Alvim, Neuroaesthetics Research). The brain knows the difference. Authenticity is the requirement.
Stop forcing interaction. Forcing employees to 'mingle' in a high-stimulus environment often pushes neurodivergent people further into isolation as a survival mechanism (Source: Kay Sargent, Global Shifts). Let them retreat. Safety precedes connection.
Fact-Check & Accuracy Note
The research on loneliness is rooted in long-term studies. The VU research (1982, 1992, 1995) emphasizes that loneliness is not just a lack of people, but a lack of cohesive, intimate relationships. Meanwhile, the Archpaper (2024, 2026) data highlights a growing disconnect between how architects design 'gathering' spaces and how humans actually interact. There is an ongoing academic debate regarding whether 'smart building' interactions (like talking to an air filter) supplement or replace human social needs.
Build for the edge. When you design for the most sensory-sensitive employee, you create a terrain that is more comfortable for everyone. This is the secret of inclusive design. The margins define the center.