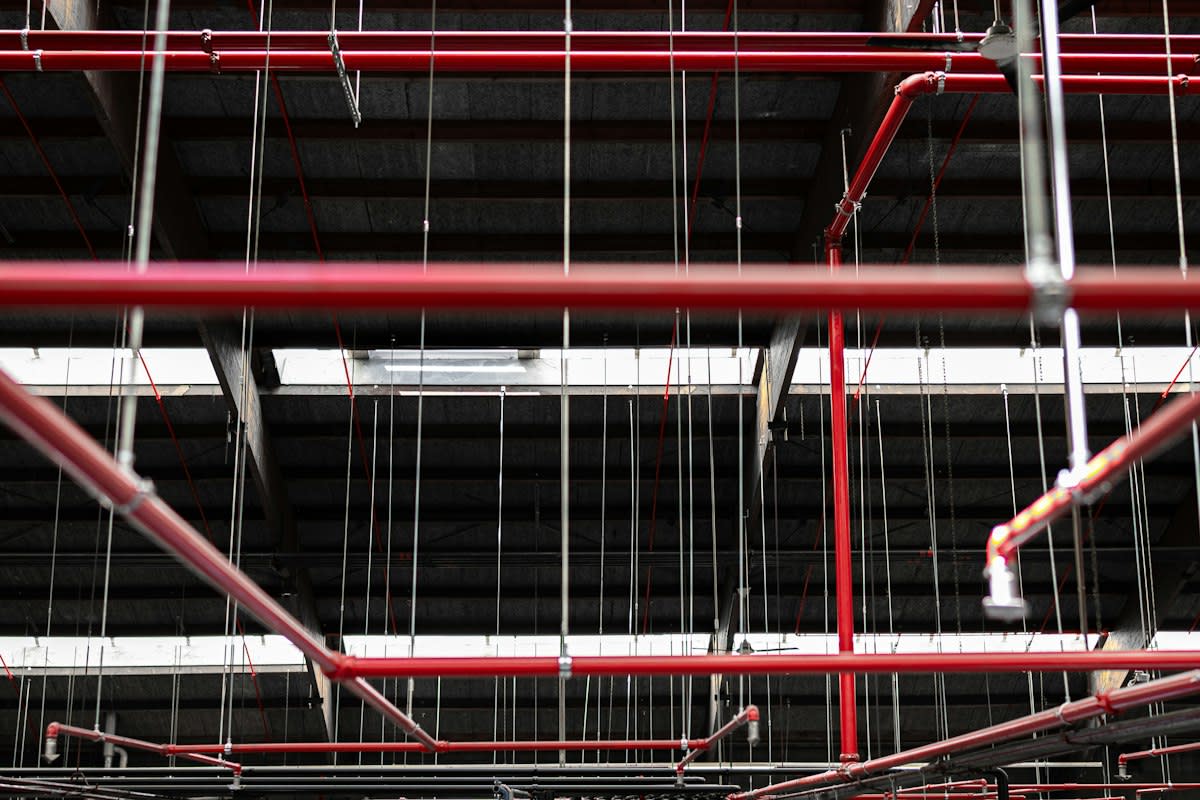
Fire experts save lives. 85% of structural losses occur due to inadequate system maintenance (Source: NFPA, 2022). Experts focus on the chemistry of combustion and the physics of heat transfer. They analyze how materials react under extreme thermal stress. This work requires a mastery of fluid dynamics and thermodynamics to predict smoke flow. Understanding these laws allows an expert to prevent the rapid spread of flames.
Prerequisites for Fire Safety Work
Mastery begins with a degree in mechanical or chemical engineering. Professionals must obtain the Certified Fire Protection Specialist (CFPS) designation to prove competency. Knowledge of local codes, such as those applied in Ikeja, is mandatory for legal compliance. Mastery of the fire triangle—heat, fuel, and oxygen—forms the basis of all interventions. Without these basics, a practitioner risks missing hidden fuel loads in wall cavities. This foundational knowledge ensures that every safety measure is grounded in science.
- Thermal imaging cameras for hotspot detection
- Anemometers for airflow and smoke movement measurement
- Gas chromatography for accelerant identification
- Smoke density meters for visibility quantification
- Hydraulic calculators for sprinkler pressure
Thermal imaging cameras allow experts to see through smoke to find hidden hotspots. Anemometers measure airflow to predict how smoke will move through corridors during a crisis. Gas chromatography identifies chemical accelerants in arson cases to determine intent. Smoke density meters quantify the rate of visibility loss during evacuation. These tools turn guesswork into hard data for legal and safety reports.
Execution Steps for Fire Hazard Analysis
- Conduct a full fuel load inventory per square meter
- Map all egress routes and calculate occupant load
- Calculate hydraulic requirements for sprinkler networks
- Verify the integrity of fire-rated walls and seals
- Simulate evacuation times using software models
Fuel load inventory involves weighing combustible materials per square meter. This process identifies whether a room will reach flashover quickly. Mapping egress routes ensures that occupants can exit before toxic gases saturate the environment. Hydraulic calculations prevent system failure during peak demand. Fire-rated walls must be checked for gaps or penetrations that allow smoke to leak. Evacuation simulations use software to find bottlenecks in stairwells during peak panic.
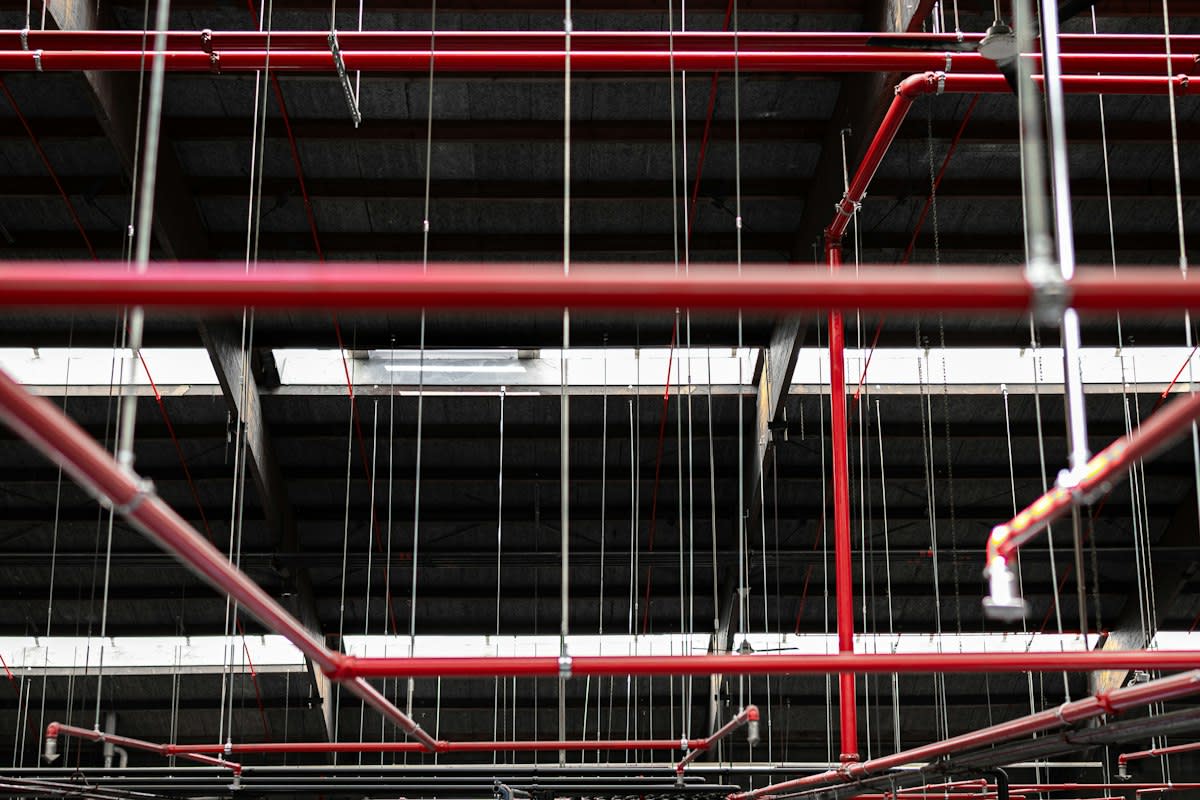
Hydraulic calculations are the heart of sprinkler design. If the pipe diameter is too small, pressure drops and the water fails to reach the furthest head. This results in a total system failure during a real event. Experts use the Hazen-Williams equation to predict friction loss within the piping network. Accuracy here prevents catastrophic property loss and saves lives. Every millimeter of pipe diameter affects the flow rate and overall efficacy.
"The failure of a single sprinkler head due to poor hydraulic planning can lead to the total loss of a facility in under twenty minutes."— Chief Engineer, National Fire Protection Association
Practitioner reality involves constant friction between safety experts and developers. Developers want to maximize floor space, while experts demand wider corridors for safety. This tension creates a constant struggle over the placement of fire doors and exit signs. In many projects, the fight is over the cost of high-grade intumescent paint for steel beams. Real-world safety is often a compromise between budget and physics. The expert must stand firm to avoid future liability and loss of life.
Ash-gray residue often hides the origin of a fire. Experts sift through this debris to find the V-pattern of heat on the walls. This pattern points directly to the ignition source. Identifying the exact point of origin separates a professional from an amateur. This process requires patience and a keen eye for detail. It involves removing layers of charred material to find the lowest point of burning.
Failure Points in Fire Engineering
Human behavior is the most unpredictable variable in any safety plan. People often ignore alarms or try to return for belongings. This behavior overrides the best-designed egress plans. If a door is locked for security, the safety plan becomes useless. Failure to account for panic leads to crush injuries in stairwells. Experts must design for the worst-case human reaction, not the ideal one.
| Material | Critical Temp (C) | Burn Rate | Risk Level |
|---|---|---|---|
| Structural Steel | 550 | Low | High (Collapse) |
| Polyurethane Foam | 200 | Very High | Extreme (Toxic) |
| Treated Timber | 300 | Medium | Moderate |
| Concrete | 600 | Negligible | Low |
Material selection determines the speed of fire spread. Polyurethane foam burns faster than treated timber. Steel loses structural integrity at approximately 550 degrees Celsius (Source: SFPE, 2020). This loss of strength leads to sudden roof collapses. Experts must specify materials that maintain strength under heat. Using the wrong grade of steel can lead to a building collapse in minutes.
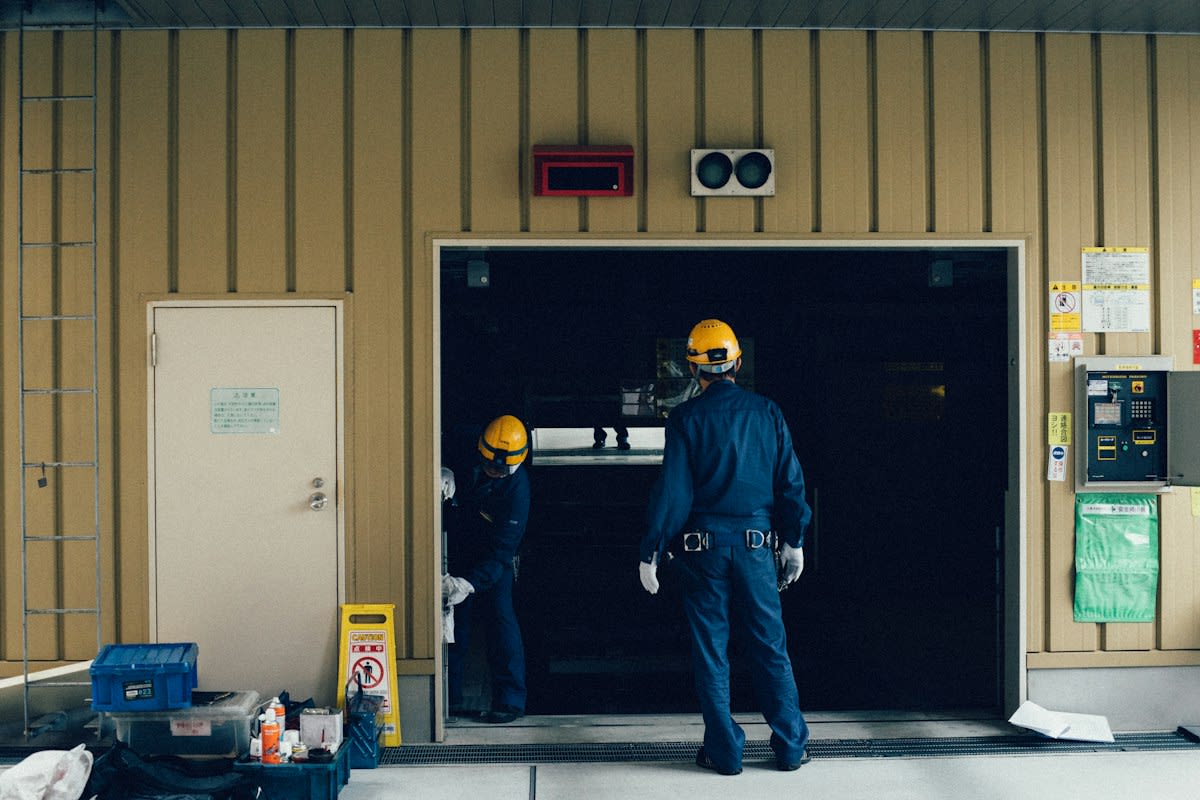
Fire-rated doors act as barriers to prevent smoke migration. If a door fails to latch, the corridor becomes a chimney. This allows smoke to travel to upper floors rapidly. Regular testing of door closers is a non-negotiable requirement. A single propped-open door can negate an entire floor's safety system. Experts insist on automatic closing mechanisms for all high-risk zones.
Common Pitfalls
- Over-reliance on electronic sensors without manual backups
- Ignoring the impact of HVAC ventilation on smoke spread
- Poor documentation of system testing and maintenance
- Neglecting human psychology during evacuation planning
- Using generic software values instead of site-specific data
Over-reliance on sensors leads to complacency. If a sensor fails due to dust or moisture, the entire system is blind. Ignoring ventilation causes smoke to build up, killing occupants before the fire reaches them. Poor documentation makes it impossible to track maintenance and failures. Neglecting human factors means the system works on paper but fails in practice. A truly safe building combines technology with rigorous human oversight.
Fact-Check & Accuracy Note
All data cited in this guide is based on the 2022 NFPA standards and 2020 SFPE handbook. Verification of local municipal codes is required for legal implementation.
Editorial Note
This guide is intended for professional use. It does not replace the need for a licensed Fire Protection Engineer (FPE) to sign off on building plans.