The Architecture of Loneliness
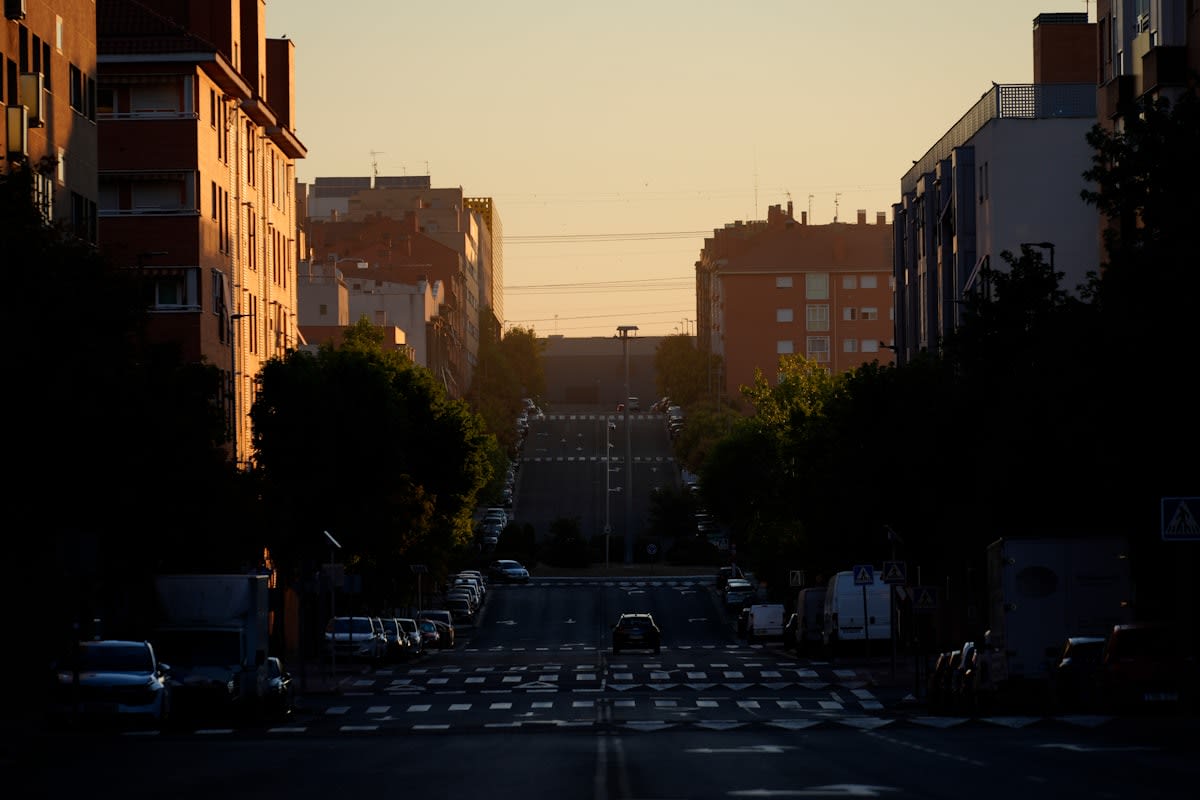
Look around your street. Do you see people lingering, or are they merely transitioning from one private box to another? Most modern neighborhoods are designed for efficiency, not encounter. We have optimized for the commute and the delivery drone, but in doing so, we have engineered the 'spontaneous collision' out of our daily lives. This isn't an accident; it is the result of decades of rigid zoning and car-centric planning that treats the space between buildings as a void to be crossed rather than a place to exist. When the only place to meet is a commercial entity like a coffee shop, social interaction becomes transactional.
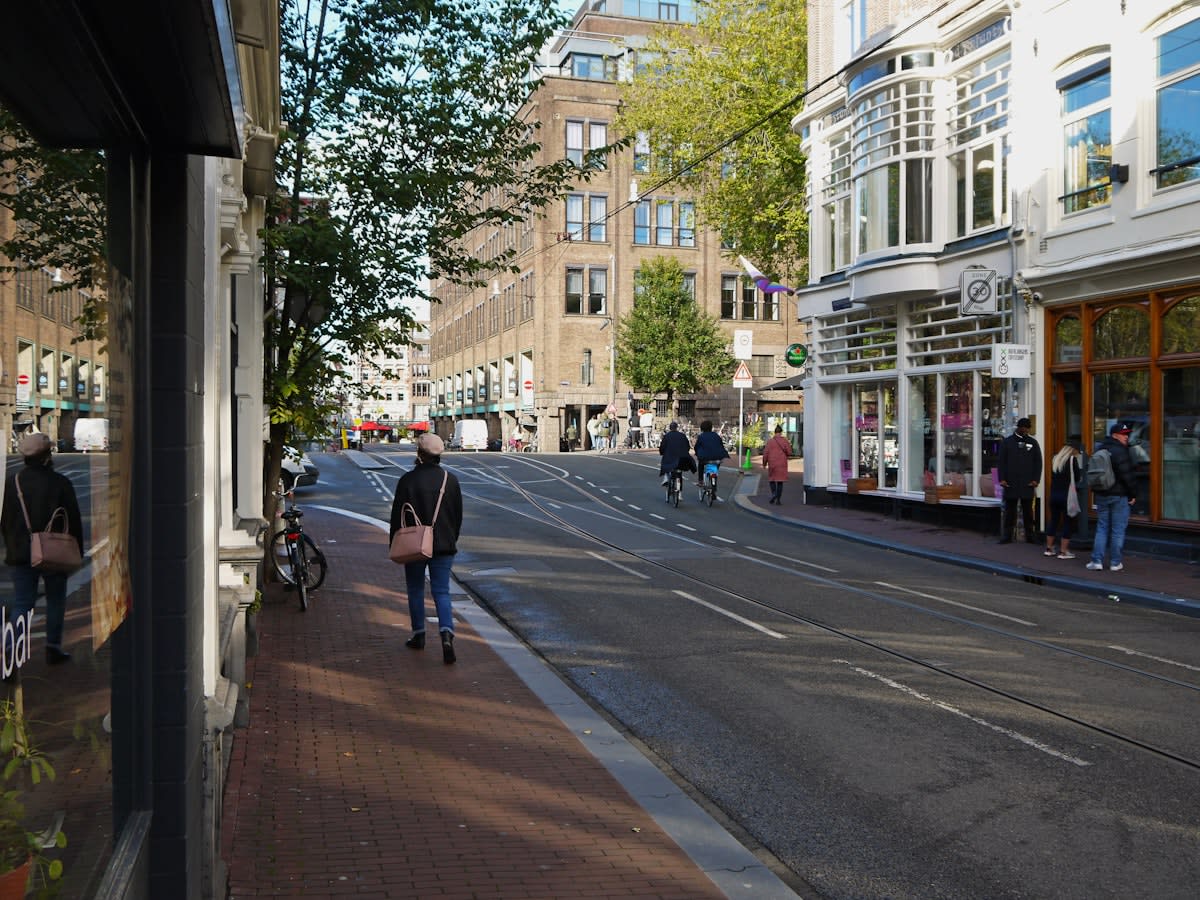
Social urbanism argues that the physical environment is the primary lever for social equity and psychological well-being. By treating the neighborhood as a living laboratory, we can shift the focus from 'infrastructure' to 'social infrastructure.' This means prioritizing the library, the plaza, and the wide sidewalk over the parking lot and the highway off-ramp. According to UN-Habitat's New Urban Agenda (Source: UN-Habitat, 2016), integrated urban planning that promotes mixed-use development is the most effective way to reduce social fragmentation and increase the resilience of local communities.
Prerequisites for Reclamation
You cannot simply place a bench in a dead zone and expect a community to bloom. Reclamation requires a baseline of resources and a specific mindset. First, you need a 'Social Audit'—a map not of pipes and wires, but of movement and stagnation. Where do people naturally stop? Where do they hurry through? Second, you need a core group of 'Anchor Residents' who are willing to tolerate the friction of local bureaucracy. Finally, you need a low-cost toolkit for tactical urbanism: paint, planters, temporary seating, and a basic understanding of your city's permitting loopholes. Without these, you are just rearranging deck chairs on a sinking social ship.
- A detailed neighborhood map identifying 'dead zones' and 'active nodes'.
- A coalition of 5-10 committed neighbors from diverse demographic backgrounds.
- Access to low-cost, movable materials (pallets, paint, potted plants).
- A basic understanding of local zoning codes and public space ordinances.
The Step-by-Step Blueprint
Reclaiming a neighborhood is an iterative process. You don't start with a master plan; you start with a hypothesis. If we put a table here, will people stop? If we paint this crosswalk, will cars slow down? The following steps are designed to move you from tentative experiments to permanent systemic change.
- Conduct a Social Audit: Spend one week documenting 'micro-interactions.' Note where people naturally gather and where they avoid. Use these findings to identify 'latent spaces'—areas that are underutilized but have the potential for social activity.
- Deploy Tactical Interventions: Implement 'pop-up' urbanism. Use temporary materials to create a 'parklet' or a community seating area. The goal is to prove the concept. As noted by the C40 Cities network, small-scale tactical interventions can reduce the perceived risk for city officials to approve permanent changes (Source: C40 Cities, 2021).
- Program the Space: A physical space is just a container; programming is the content. Organize a tool-sharing library, a sidewalk plant swap, or a 'stoop session.' Physical reclamation fails if there is no social reason to occupy the space.
- Institutionalize the Win: Once a tactical intervention proves successful, gather the data (increased foot traffic, resident testimonials) and present it to the local council. Move from 'guerrilla' interventions to official zoning variances or permanent installations.
- Diversify the Use-Case: Ensure the space serves multiple generations. A playground attracts parents, but a shaded bench next to it attracts seniors. This intergenerational overlap is what actually kills isolation.
"The city is not a collection of buildings, but a collection of the spaces between the buildings. If we design for the car, we get a city of cars. If we design for the human, we get a city of people."— Jan Gehl, Architect and Urban Design Consultant
Transitioning from a pop-up to a permanent fixture is where most projects die. This is the 'valley of death' for social urbanism. It requires shifting your language from the poetic—'we want a vibrant community'—to the technical—'we are reducing traffic congestion and increasing local property values.' City officials rarely care about 'vibes,' but they care deeply about metrics and liability. To succeed, you must frame your social goals as economic or safety benefits.
The Practitioner's Reality: Friction and Trade-offs
On the ground, this work is rarely a linear path of progress. In my experience implementing these frameworks, the biggest hurdle isn't the city government—it is the 'NIMBY' (Not In My Backyard) resident. You will encounter the neighbor who fears that a community bench will attract 'the wrong element' or the driver who is outraged that three parking spaces were converted into a garden. The internal debate among practitioners often centers on the tension between 'inclusive design' and 'gentrification.' We struggle with the reality that making a neighborhood more walkable and socially connected often drives up property values, potentially displacing the very people we intended to connect.
Common Pitfalls to Avoid
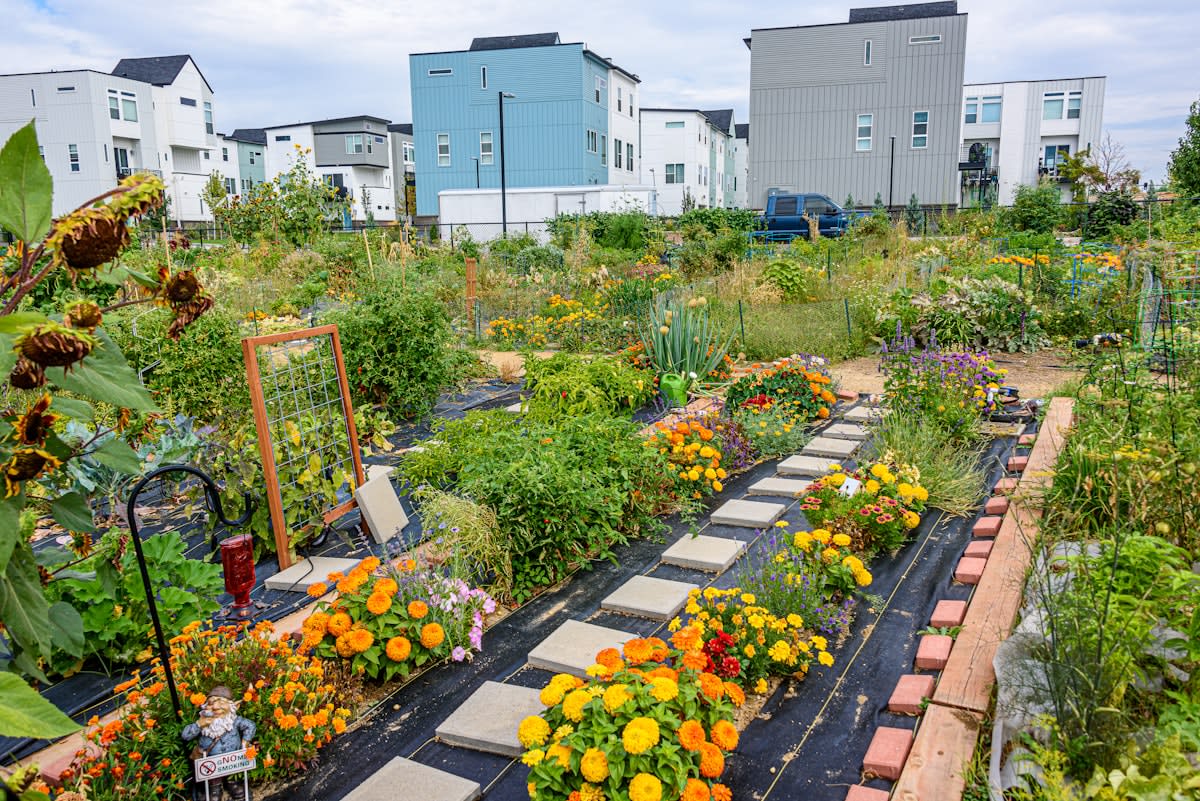
Many well-intentioned projects fail because they focus on the 'object' rather than the 'interaction.' I have seen cities spend millions on 'sculptural benches' that no one uses because they are uncomfortable or placed in a wind tunnel. Avoid the trap of 'aesthetic urbanism.' A plastic crate and a piece of plywood used as a table can be more successful than a designer installation if it is placed where people actually want to stop. Another critical error is the 'top-down' imposition of a vision. If the community doesn't feel ownership over the space, they will not maintain it, and it will quickly become a site for vandalism or neglect.
- Over-designing: Prioritizing form over function and comfort.
- Lack of Maintenance: Building a space without a plan for who cleans it or fixes it.
- Ignoring the 'Edge Effect': Placing social hubs in the center of a void rather than along the edges of existing activity.
- Single-Use Design: Creating a space that only appeals to one demographic (e.g., only children or only young professionals).
Fact-Check & Accuracy Note
The claims regarding the impact of mixed-use development and tactical urbanism are sourced from UN-Habitat's New Urban Agenda (2016) and the C40 Cities network's framework on urban resilience (2021). While the general principles of social urbanism are widely accepted in urban planning, the specific correlation between 'tactical' interventions and long-term property value increases remains a subject of active academic debate in geography and sociology.