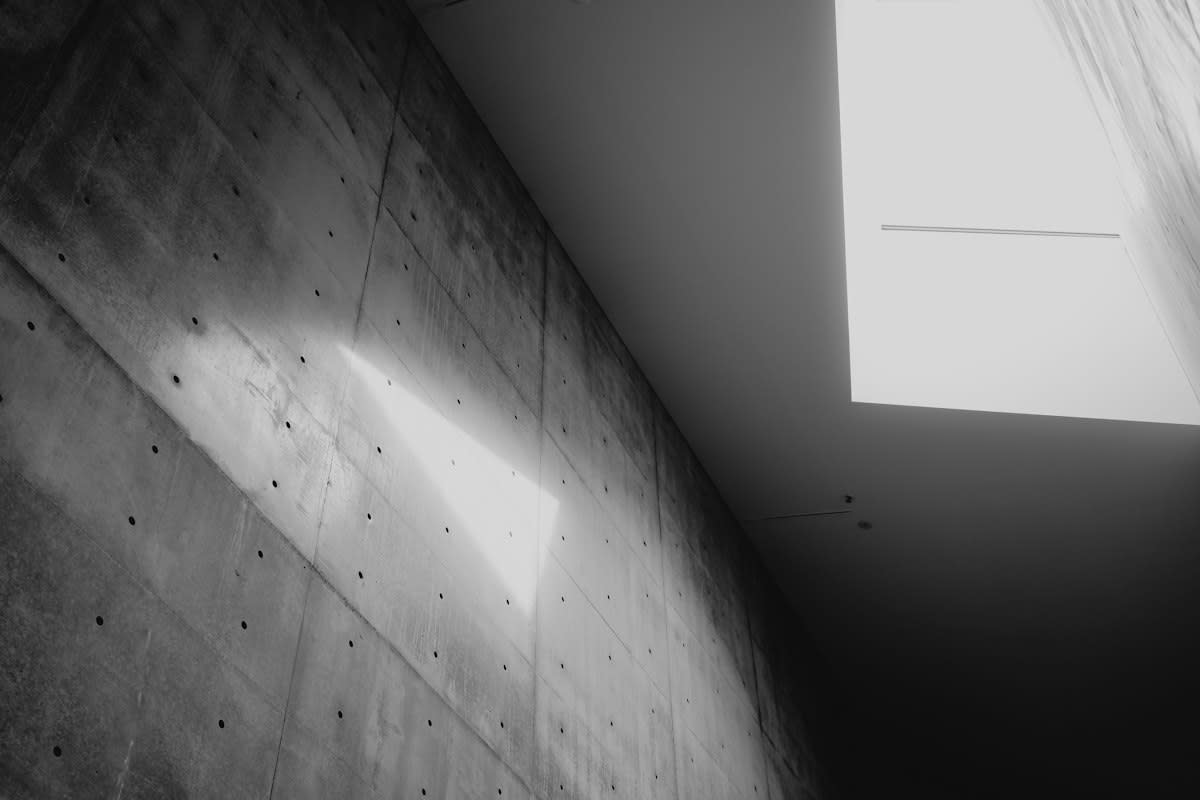
Concrete is a tomb. Unless you cut it. Most designers treat a concrete wall as a boundary, a hard stop that defines where the interior ends and the world begins. This is a fundamental error. The wall should not be a barrier; it should be a lens. By applying the principles of Shakkei—the Japanese art of borrowed scenery—we stop trying to decorate the grey and instead start stealing from the horizon.
Shakkei is not about adding a window. It is about the precise subtraction of mass to create a visual collision between a controlled interior and an uncontrolled exterior. You are not looking at a view; you are capturing a piece of the world and claiming it as part of your room. When executed correctly, the concrete frame disappears, leaving only the landscape. When it fails, you just have a hole in a wall.
Prerequisites: The Toolkit for Visual Theft
- High-resolution site survey: You need the exact coordinates of the distant focal point (a mountain peak, a specific tree, or a spire).
- Structural load analysis: Concrete is rarely just a curtain; you need to know where the rebar lives before you start cutting.
- A sightline transit or laser level: Precision is the difference between a framed landscape and a view of a neighbor's trash bin.
- Masking elements: Hedges, screens, or interior partitions to hide the 'friction'—the ugly middle ground between the wall and the distant view.
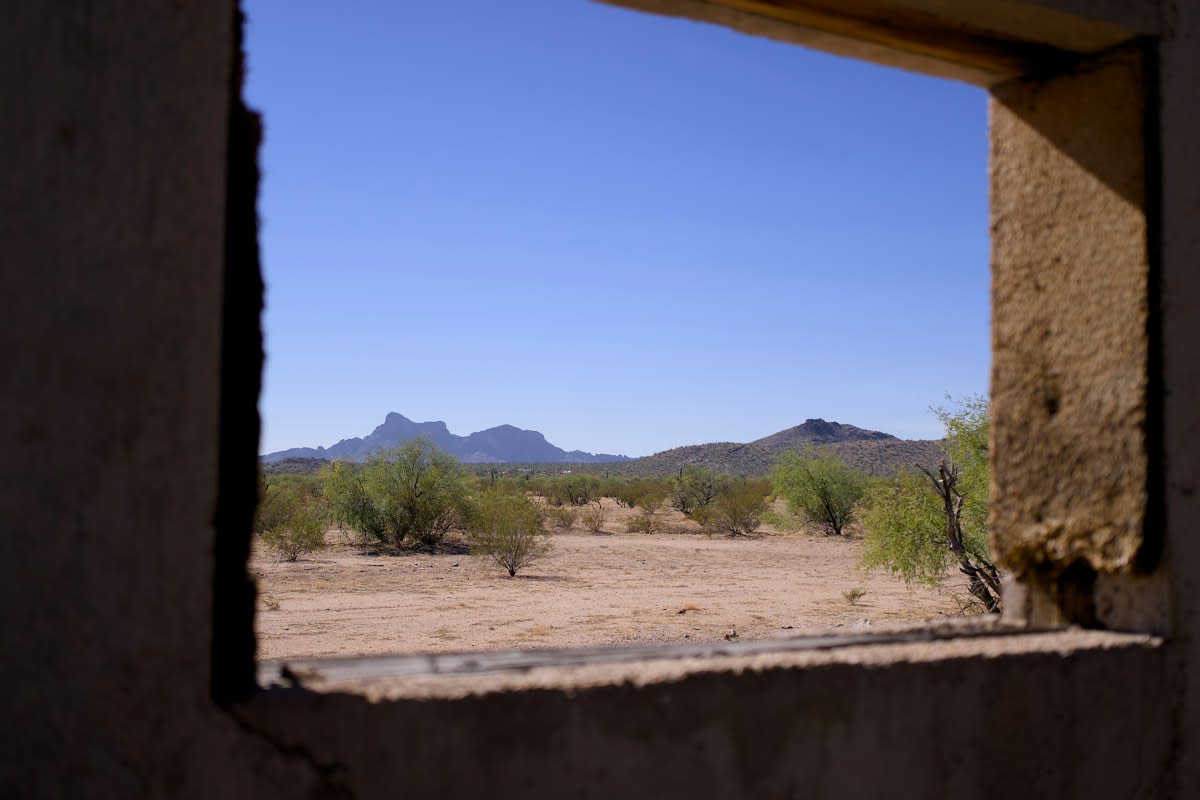
Before you touch a saw, you must identify your target. In a dense urban environment like Mexico City or Tokyo, your 'borrowed' element might be a single sliver of blue sky or the top of a distant skyscraper. The goal is to eliminate the noise. If the view includes a power line or a parking lot, the Shakkei fails. You are looking for a focal point that feels timeless and detached from the immediate chaos of the site.
The Implementation Process
- Audit the Borrowed Element: Stand exactly where the observer will be. Use a physical frame (a cardboard cutout) to isolate the distant object. Ensure the object remains the primary focus across different times of day.
- Calculate the Aperture: Determine the dimensions of the cut. A narrow vertical slit creates a sense of aspiration and height; a wide horizontal band emphasizes stability and breadth. The ratio should typically be 1:3 or 1:5 to maintain the 'framed' feeling rather than a 'window' feeling.
- Execute the Structural Cut: Use diamond-core drilling or precision saw cutting. The edges must be sharp. Any jaggedness in the concrete creates visual friction that draws the eye to the wall rather than the view.
- Establish the Foreground Buffer: Place a physical element—a low wall, a plant, or a piece of furniture—directly in front of the opening. This creates a layer of depth, tricking the brain into thinking the distance is shorter than it is.
- Mask the Middle Ground: This is the most critical step. Use vegetation or architectural screens to hide the immediate surroundings. If you can see the street level, you haven't borrowed the scenery; you've just opened a window.
The geometry here is non-negotiable. If your sightline is off by even two degrees, the focal point shifts. In my experience, this is where most projects collapse. You spend weeks cutting through reinforced concrete only to realize you've framed a ventilation duct on the adjacent building. This is the mechanical failure of the process. You must verify the view from the exact eye-level of the intended user, not from a blueprint.
"The objective is not to see through the wall, but to make the wall a part of the distant landscape. When the concrete and the horizon overlap perfectly, the architecture ceases to be a container and becomes a conduit."— Principal Architect, Architectenbureau Shakkei
Consider the transition. A sudden jump from a grey interior to a bright green forest is too jarring. It creates a visual shock that reminds the occupant they are inside a box. To override this, introduce organic textures near the aperture. A weathered wooden bench or a single potted fern acts as a bridge, easing the eye from the brutalism of the concrete to the fluidity of the landscape.
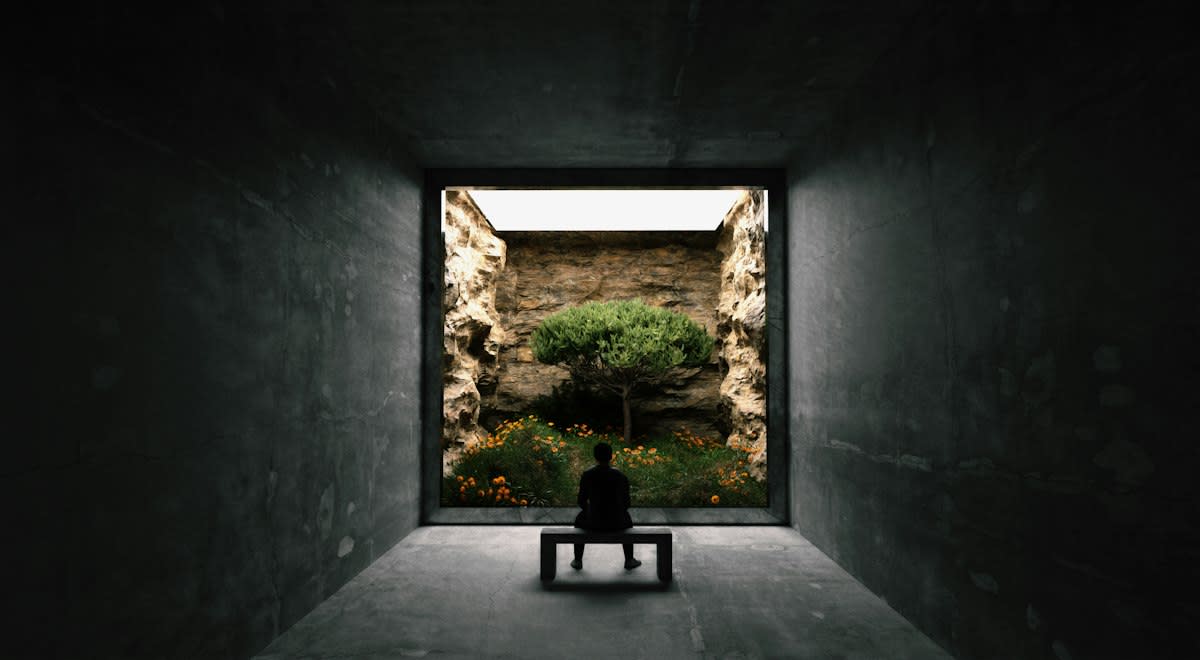
There is an invisible friction in this work that clients rarely understand: the war with the structural engineer. Engineers hate voids. To them, a hole in a load-bearing concrete wall is a liability. The internal industry debate usually centers on the trade-off between structural integrity and aesthetic intent. The solution is rarely to 'just add a beam'—which ruins the clean line of the frame—but to strategically relocate the load through hidden reinforcements or carbon-fiber wraps.
Common Pitfalls and Failures
The most common failure is 'Over-Framing.' This happens when the aperture is too small, making the view feel like a painting rather than a landscape. You lose the sense of scale. The viewer feels like they are looking through a peephole, which triggers a sense of confinement rather than liberation. The opening must be large enough to allow the eye to breathe, but small enough to exclude the surrounding urban clutter.
Then there is the Seasonal Blindspot. A view that looks stunning in October might be a wall of dead brown branches in February. Practitioners often forget that borrowed scenery is a living entity. If your focal point is a deciduous tree, you must ensure there is a secondary element—a rock formation or a distant hill—that maintains the composition year-round.
Fact-Check & Accuracy Note
The practice of Shakkei is historically rooted in Japanese garden design, specifically in the Kyoto region. While modern adaptations use concrete and steel, the core logic remains the same: the use of a foreground 'mask' to hide the middle distance and create a seamless visual link to a distant background. Academic debate continues regarding whether 'digital' borrowed scenery (screens) can ever replicate the psychological relief of a physical aperture.
Finally, beware of the 'Collision' effect. This occurs when the interior lighting competes with the exterior brightness. If the room is too brightly lit, the window becomes a dark hole. If the room is too dark, the view becomes a blinding white glare. To fix this, use indirect, low-intensity lighting that mimics the ambient light of the exterior, ensuring the eye slides effortlessly from the concrete edge into the distance.