
We are taught that grief belongs in the periphery. Cemeteries, funeral parlors, the quiet corners of a bedroom. This is a lie. When a city suffers a collective blow, the sorrow doesn't stay in the outskirts; it leaks into the commute, the marketplaces, and the plazas. Most urban planners treat this emotional residue as a problem to be solved with a plaque or a sterile monument. They want a quick fix. But you cannot solve a wound with a piece of polished granite. To design for collective grief, we have to stop trying to 'heal' the city and start building spaces that can actually hold the weight of the ache.
Prerequisites for the Grief-Informed Planner
You cannot approach this as a standard zoning project. If you treat a site of collective mourning like a park or a transit hub, you will fail. Before you draw a single line, you need a specific set of tools. First, you need a commitment to interdisciplinary overlap. You cannot do this without mental health professionals and historians who understand the specific 'wound' of the location. Second, you need a stomach for 'unproductive' space. In a world obsessed with square-footage monetization, designing for grief means intentionally creating areas where nothing 'happens.' It is the design of the pause.
- Interdisciplinary team: Urban designers paired with psychologists to map emotional triggers.
- Cultural memory audit: Identifying dates and locations that 'refuse to fade' into the past.
- Sensory budget: Planning for sound, light, and texture rather than just visual aesthetics.
- Community buy-in: Moving beyond public hearings to active, ritualistic participation.
Step 1: Mapping the Emotional Terrain
Collective grief is rarely a flat experience. It has peaks, valleys, and triggers. Look at Assam, India. For the people there, October 30 is not just a date on a calendar; it is a day that remains etched in collective memory, returning with an ache that time cannot entirely heal (Source: The Assam Tribune, 2024). This is what I call a 'temporal anchor.' Your first task is to identify these anchors. Where does the memory live? Is it a specific street corner? A bridge? A vacant lot? You aren't looking for the site of the tragedy, but the site of the memory.
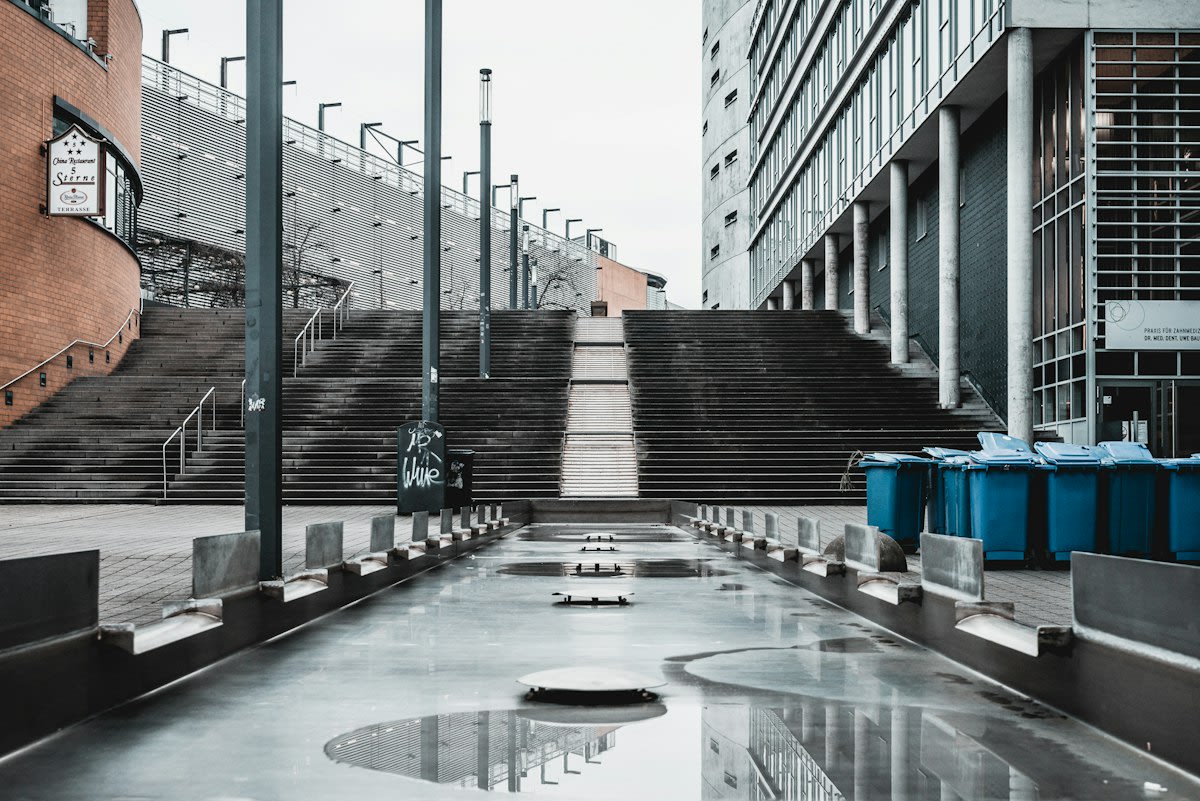
Once you have the anchors, you map the friction. Where does the current city design clash with the emotional needs of the people? Often, the friction is found in the rush. A memorial placed in the middle of a busy sidewalk forces a confrontation between the speed of capitalism and the slowness of sorrow. This creates a jarring experience that often leads to the memorial being ignored. The goal is to create a transition, not a collision.
Step 2: Implementing Liminal Design
This is where the actual build begins. We use liminal design—the deliberate treatment of transition spaces—to prepare the visitor for an emotional shift. Think of thresholds, tunnels, and corridors not as voids to be hurried through, but as psychological airlocks. According to the American Alliance of Museums, these spaces signal a transition from the 'ordinary world' into a new environment, allowing people to shed everyday concerns (Source: American Alliance of Museums, 2026). If you want someone to engage with collective grief, you must first help them leave the noise of the city behind.
"Liminal design is the deliberate treatment of spaces of transition, rest, and functionality... not as residual voids, but as integral components of the visitor experience."— American Alliance of Museums, 2026
How do you build a threshold? You use sensory modulation. You control the sound. You dampen the city's roar using acoustic buffers or the white noise of water. You shift the lighting from the harsh glare of streetlamps to a filtered, softer glow. You change the texture underfoot—moving from hard concrete to crushed stone or soft earth. These aren't just aesthetic choices. They are signals to the brain that the rules of engagement have changed. You are moving from the terrain of productivity to the terrain of reflection.
Step 3: Activating the Space through Ritual
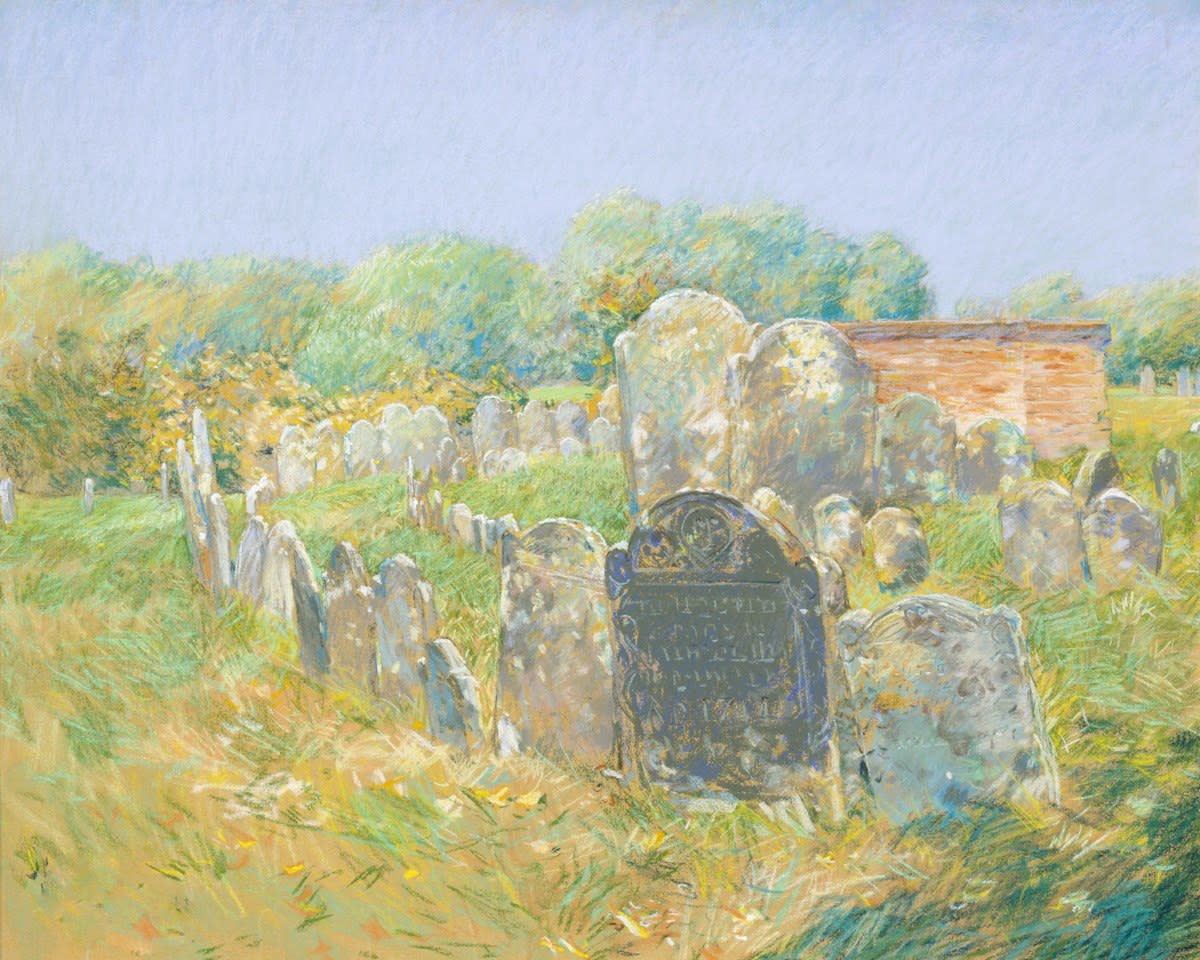
A space that only asks you to be sad is a dead space. It becomes a museum of misery. To give a space staying power, you must integrate active rituals. We see a successful version of this in Gainesville, Florida, where the city utilizes the Evergreen Cemetery for 'The Art of Death' plein air painting events (Source: City of Gainesville, 2026). By bringing artists into the space to capture beauty among the headstones, the city transforms a site of static grief into a site of active conversation and reflection.
- Designate 'Active Zones': Areas where the public is encouraged to create, write, or plant.
- Schedule 'Temporal Events': Aligning site activations with the collective memory anchors identified in Step 1.
- Provide Low-Barrier Tools: Easels, journals, or stones for stacking—objects that facilitate the transition from observer to participant.
- Create 'Exit Thresholds': Just as you entered the space, you must design the way out to prevent 'emotional whiplash' as people return to the city.
The key is to avoid the trap of the 'finished' project. A grief-designed space should feel incomplete. It should leave room for the community to add their own layers over time. Whether it is a wall for handwritten notes or a garden that changes with the seasons, the design must allow for the evolution of the wound.
The Practitioner's Friction: The Internal War
Here is what they don't tell you in the textbooks: the biggest fight isn't with the budget; it's with the city council's fear of 'darkness.' As a practitioner, you will face immense pressure to 'brighten up' the space. You'll hear phrases like 'we want it to be uplifting' or 'let's add some colorful benches.' This is a hard turn toward sanitization. The internal dispute is usually between the planner who wants a clean, maintainable asset and the practitioner who knows that grief is messy, gray, and often uncomfortable. If you make the space too 'pretty,' you invalidate the sorrow it was built to hold. You have to fight for the right to be somber.
Common Pitfalls to Avoid
The most common failure is over-stimulation. Designers often try to 'tell the story' of the grief through loud signage, dramatic sculptures, or forced narratives. This is a mistake. Collective grief is often unspeakable. When you provide too much explicit instruction, you rob the visitor of their own psychological process. The space should suggest a mood, not dictate a feeling.
- The 'Museum Trap': Creating a space that feels like a gallery rather than a living part of the city.
- Ignoring the Exit: Forgetting to design the transition back to the 'ordinary world,' leaving visitors emotionally exposed.
- Symmetry Obsession: Using perfect grids and symmetry, which feel clinical and oppressive rather than organic and comforting.
- Temporal Neglect: Designing a space that only works on one specific anniversary, leaving it a ghost town for the other 364 days.
Fact-Check & Accuracy Note
This guide relies on the principles of liminal design as outlined by the American Alliance of Museums (2026) and documented community responses to collective memory in Assam (The Assam Tribune, 2024) and ritual art in Gainesville (City of Gainesville, 2026). There is an ongoing professional debate regarding the 'right to forget' versus the 'duty to remember' in urban planning, with some arguing that permanent grief spaces can hinder social recovery.