Chandigarh Master Plan: No changes in Sector 1 to 30, stilt parking for new flats
Source Entity
Hina Rohtaki
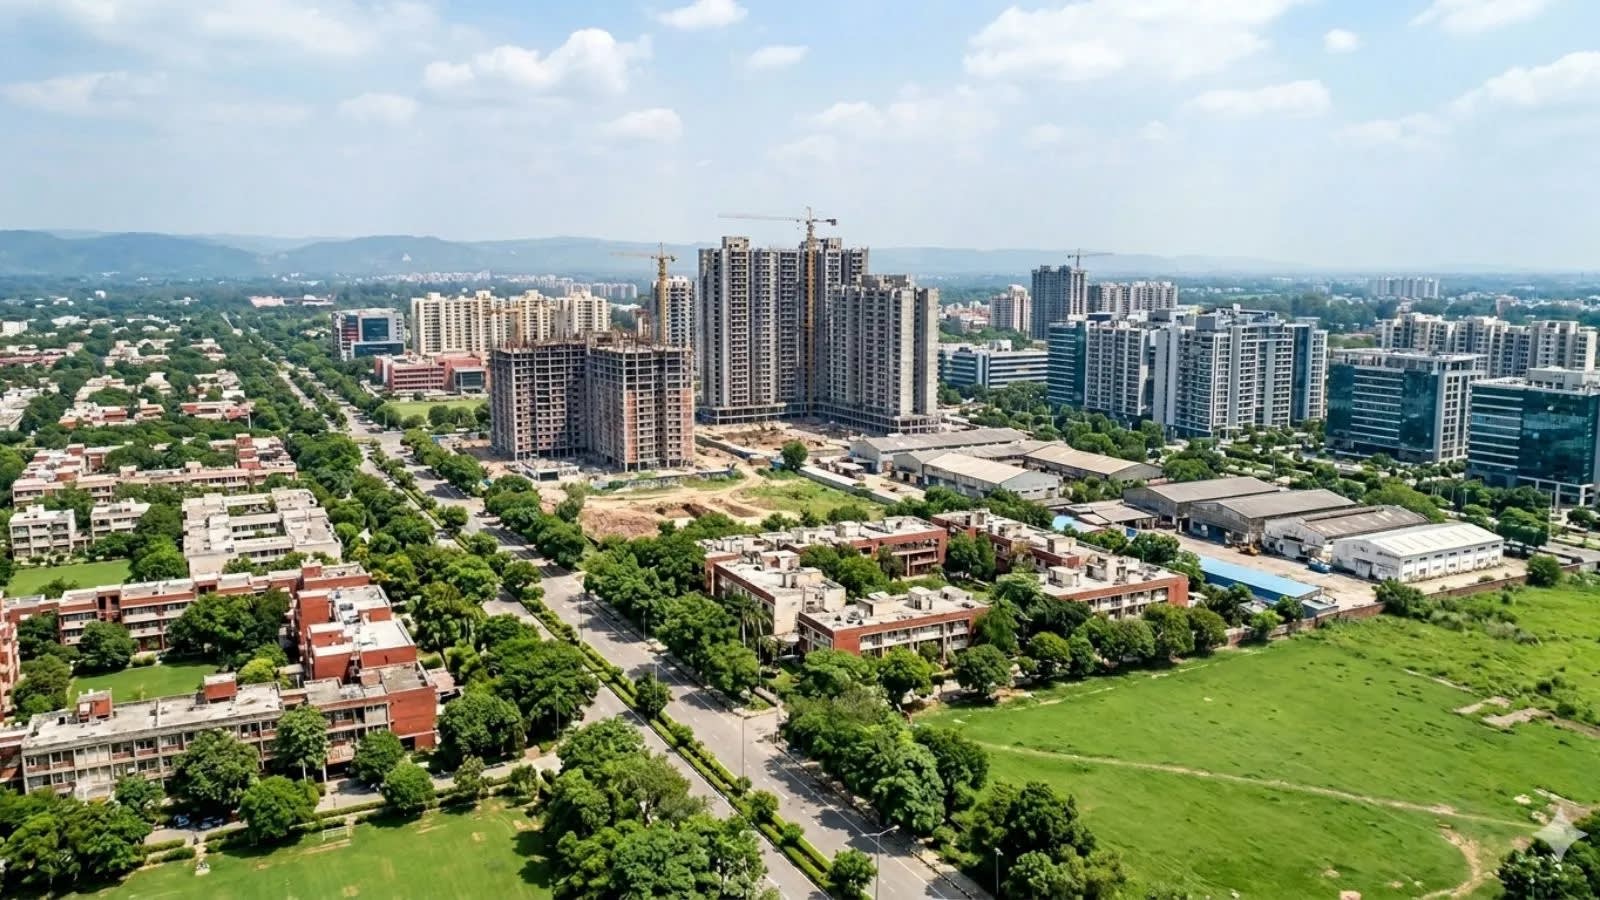
Chandigarh’s Master Plan 2031 is set for amendments that preserve the heritage character of Sectors 1-30 while introducing stilt parking and increased industrial floor area ratios. These changes aim to balance modern urban growth needs with the city’s historic architectural integrity.
Evolution of the Chandigarh Master Plan 2031
The proposed amendments to the Chandigarh Master Plan 2031 represent a pivotal moment in the city’s urban development strategy. By explicitly exempting Sectors 1 through 30 from significant structural changes, the Chandigarh Heritage Committee is reaffirming its commitment to preserving the original vision of Le Corbusier. These sectors form the core of the city’s heritage status, and maintaining their integrity is essential to ensuring that Chandigarh remains a globally recognized example of mid-century modern urban planning.
Balancing Heritage and Modernization
The decision to keep the first 30 sectors untouched serves as a protective buffer for the city's architectural legacy. However, the urban reality of a growing population necessitates adaptive changes in other zones. By introducing stilt parking for new government flats in Phase II, the committee is addressing the critical issue of vehicular congestion. This shift toward vertical parking solutions is a necessary evolution for a city that was designed in an era when private car ownership was significantly lower than it is today.
Industrial Growth and FAR Adjustments
A significant component of these amendments is the increase in the Floor Area Ratio (FAR) for industrial buildings to 2. By extending this benefit to both architecturally controlled industrial buildings and those governed by standard zoning parameters, the administration is signaling a pro-business approach. This policy change removes the constraints previously tied to plot size, allowing industrial units to optimize their vertical space, which is expected to bolster local economic activity and manufacturing capacity.
Strategic Planning for Phases II and III
The flexibility introduced in Phases II and III suggests a tiered approach to urban management. While Phase I remains static to preserve its cultural value, the subsequent phases are being treated as dynamic zones where modern infrastructure requirements can be met. This bifurcation of the Master Plan allows the city to grow in capacity without compromising the aesthetic and functional principles that define Chandigarh’s unique urban identity.
Future Implications and Urban Trends
Looking forward, these adjustments suggest a trend toward densification in non-heritage areas. As urban land becomes increasingly scarce, the move to increase FAR will likely become a recurring theme in Chandigarh’s future policy discussions. By proactively addressing these needs now, the committee is attempting to prevent the haphazard growth seen in other rapidly expanding Indian cities, ensuring that development remains structured, intentional, and aligned with long-term zoning goals.
Conclusion
In summary, the latest amendments to the Chandigarh Master Plan 2031 strike a calculated balance between preservation and progress. By shielding the historic core while enabling industrial and residential densification in newer sectors, the administration is laying the groundwork for a sustainable future. These changes reflect a mature understanding of urban planning where heritage is not a barrier to growth, but a foundation upon which a modern, functional city is built.