Art gallery, café, escalators: The first underground toilet Mumbai is planning
Source Entity
The Indian Express
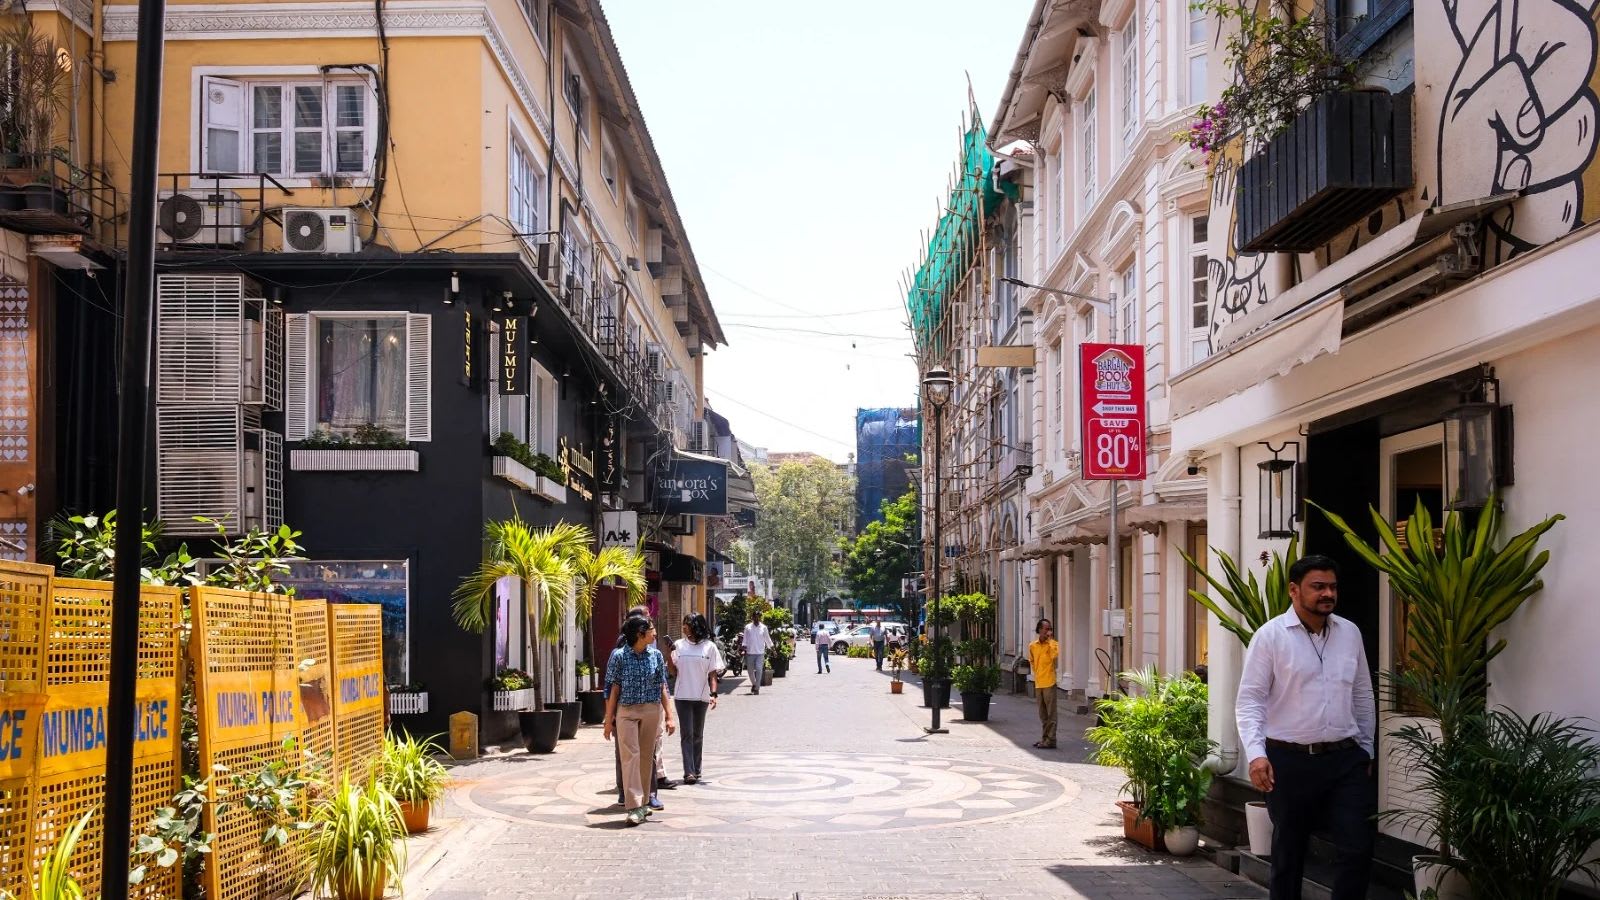
The BMC is set to construct Mumbai's first underground toilet-cum-art gallery in the historic Fort precinct near Lion Gate. This innovative project aims to replace surface-level structures with a 1,668-square-meter facility to improve pedestrian accessibility and urban aesthetics.
Rethinking Urban Infrastructure in Mumbai's Historic Core
The Brihanmumbai Municipal Corporation (BMC) has officially approved an ambitious plan to construct Mumbai’s first underground toilet-cum-art gallery near the Lion Gate in the historic Fort precinct. This project represents a departure from traditional urban planning, aiming to resolve the long-standing challenge of decongesting the Kala Ghoda area, which is known for its high footfall and significant architectural heritage. By moving essential public utilities underground, the city seeks to harmonize modern functional requirements with the preservation of its historical streetscapes.
Architectural Integration and Functional Design
The proposed facility spans a significant 1,668 square meters, replacing existing surface-level structures that currently clutter the sidewalk. The design utilizes two compact ground-level entry blocks that guide pedestrians via escalators into the subterranean space. This approach is intended to reclaim valuable street-level space, effectively widening the pedestrian corridors in the Fort area, which has historically suffered from extreme congestion due to the density of both human and vehicular traffic.
A Multifaceted Public Space
Beyond its primary function as a sanitation facility, the structure incorporates an art gallery, a cafeteria, and a BMC chowky. By integrating cultural spaces like an art gallery into a public utility, the BMC is attempting to redefine the perception of civic infrastructure. This multi-use model suggests a shift toward creating "social hubs" rather than just utilitarian facilities, potentially setting a new benchmark for how Mumbai manages its limited urban footprint in dense, heritage-sensitive zones.
Political Origins and Stakeholder Concerns
The proposal was initiated by BJP corporator Makarand Narwekar, who identified the existing surface-level chowkies and toilet structures as significant obstacles to pedestrian flow. The initiative reflects a growing political consensus on the need to modernize infrastructure while respecting the unique heritage character of South Mumbai. However, the project has not been without scrutiny; concerns have been raised regarding the progress and completion of work, highlighting the logistical complexities of executing large-scale underground construction in a historic district.
Future Implications for Urban Planning
If successful, this project could serve as a pilot for other high-density areas in Mumbai. The ability to bury infrastructure while adding aesthetic and functional value—such as the planned art gallery—addresses the dual need for sanitation and urban beautification. As Mumbai continues to expand and densify, the success of this underground facility will likely dictate whether similar subterranean models are adopted to alleviate pressure on the city's overburdened sidewalks and public spaces.