Courtyards, verandahs and carved doors: The timeless charm of Kathiawadi homes
Source Entity
The Indian Express
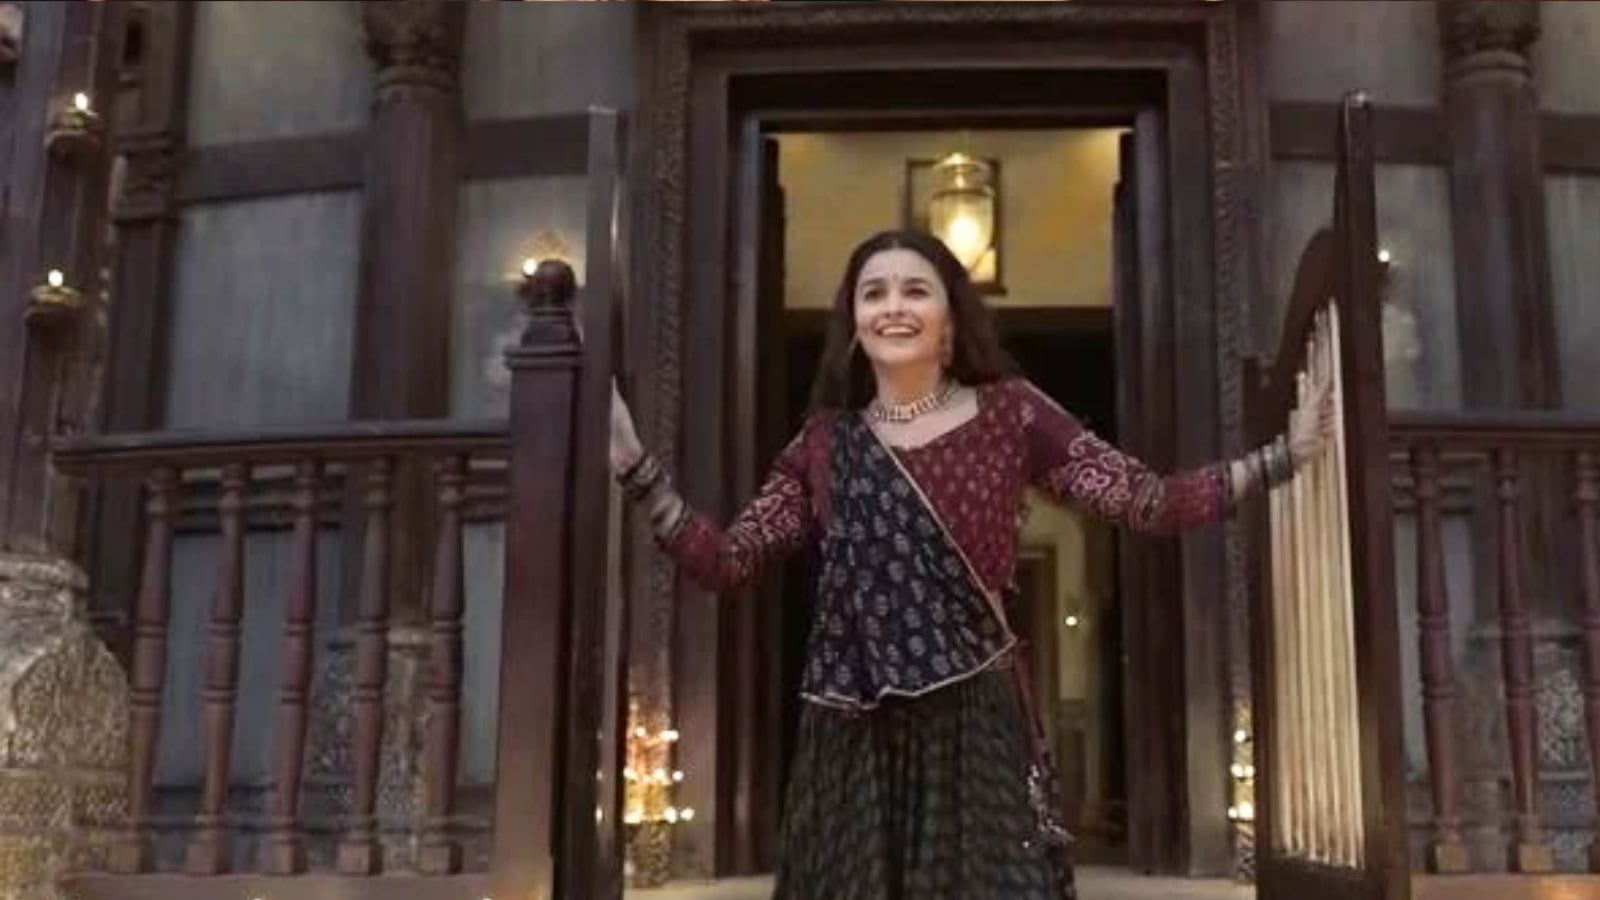
Traditional Kathiawadi architecture, characterized by courtyards and thick walls, offers a sustainable design model for hot climates. This architectural heritage was recently highlighted in the film 'Gangubai Kathiawadi', showcasing its cultural and functional significance.
The Timeless Architectural Legacy of Kathiawadi Homes
Traditional Kathiawadi architecture represents a profound synthesis of environmental adaptation and cultural heritage. Unlike modern residential structures that often rely on artificial climate control, these homes in the Gujarat region were meticulously designed to harmonize with the harsh, hot climate of the area. Through the integration of natural cooling mechanisms and communal spaces, these dwellings provide a blueprint for sustainable living that remains relevant even today.
Environmental Ingenuity and Thermal Comfort
The brilliance of Kathiawadi design lies in its passive cooling strategies. As architect and urban planner Khyati Saini notes, the region’s intense summer heat necessitated specific structural interventions. The use of thick walls serves as a thermal mass, absorbing heat during the day and releasing it slowly at night, thereby maintaining a stable indoor temperature. This, combined with shaded entrances and high ceilings, illustrates an intuitive understanding of physics and climate resilience that predates modern HVAC systems.
The Role of Courtyards and Verandahs
Central to the Kathiawadi home is the internal courtyard, which acts as the 'lungs' of the house. By facilitating the stack effect—where warm air rises and escapes while cooler air is drawn in—these courtyards ensure natural ventilation. Verandahs serve as transition zones between the public and private spheres, offering shaded areas that encourage social interaction while protecting the interior from direct solar gain. This connection between indoor and outdoor spaces fosters a sense of openness that is often missing in contemporary high-density housing.
Cultural Representation in Modern Media
Architecture often serves as a silent protagonist in storytelling, a fact underscored by Sanjay Leela Bhansali’s film Gangubai Kathiawadi. By featuring the protagonist’s ancestral home, the film provides a visual medium to preserve and showcase the intricate details of these structures, such as ornate carved doors and traditional layouts. This media representation highlights how these homes are not merely static buildings but are deeply intertwined with the narratives, social structures, and generational histories of the Kathiawad people.
Future Implications for Sustainable Urbanism
As the world faces rising temperatures and the need for energy-efficient housing, the principles behind Kathiawadi architecture are being revisited by modern professionals. Incorporating traditional elements like courtyards into modern urban planning could significantly reduce the energy footprint of new buildings. By studying how these ancestral homes managed to maintain comfort through passive design, architects can create modern spaces that are both environmentally responsible and culturally grounded.
Conclusion
The charm of the Kathiawadi home is not merely aesthetic; it is a testament to human ingenuity. By prioritizing climate-responsive materials and layouts that encourage community, these homes offer a timeless lesson in sustainability. As we move toward a future that demands greener living, the legacy of Kathiawadi architecture stands as a vital reference for creating homes that are as functional as they are beautiful.