Inside the architectural genius of Chettinad Mansions: The story of the mutram
Source Entity
The Indian Express
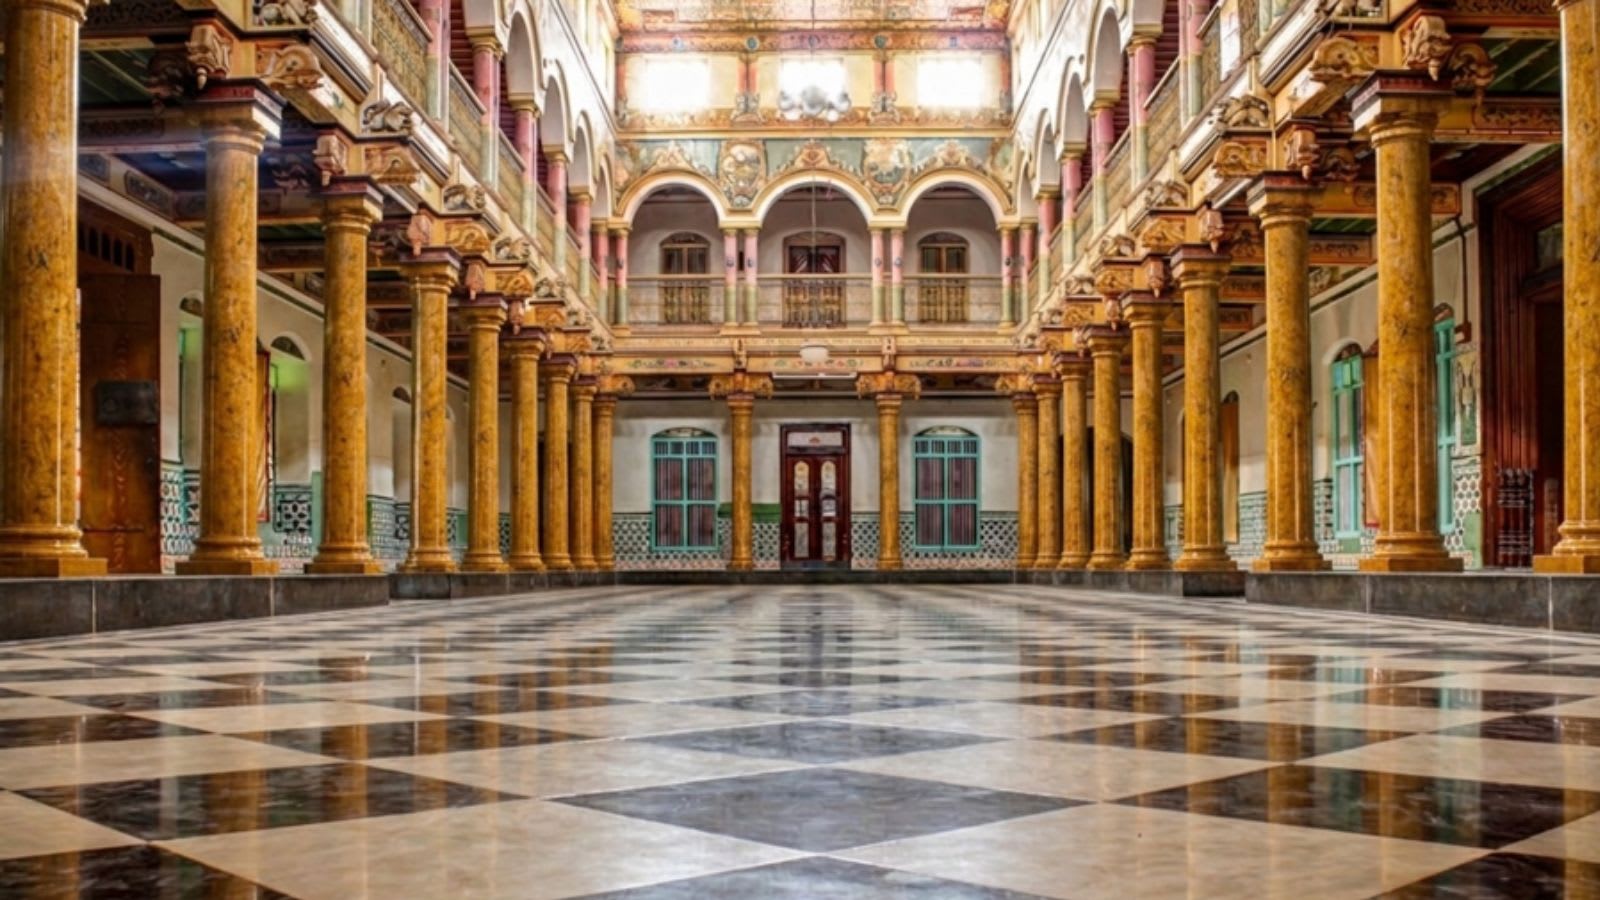
The Chettinad mansions represent a unique architectural fusion born from the prosperity of the Nattukottai Chettiars. The central courtyard, or mutram, serves as the structural and social nucleus of these historic homes.
The Architectural Legacy of Chettinad Mansions
The architectural landscape of the Chettinad region in Tamil Nadu, India, stands as a monumental testament to the global reach of the Nattukottai Chettiars. This influential banking and trading community amassed significant wealth through operations in Burma, Ceylon, and various parts of Southeast Asia during the 19th and early 20th centuries. Upon returning to their ancestral homeland, they invested their earnings into constructing grand, sprawling mansions that served as both status symbols and functional spaces for their expansive joint-family structures.
The Centrality of the Mutram
At the core of these massive residential structures lies the mutram, or central courtyard. This architectural element was not merely a design aesthetic but the organizational anchor for the entire building. By arranging the living spaces as a sequence of courtyards, architects ensured that the flow of the home remained interconnected. The mutram functioned as the primary stage for both daily family interactions and the hosting of special, large-scale social occasions, reinforcing the cultural value of communal living.
Material Opulence and Global Trade
The grandeur of these mansions is intrinsically linked to the trade routes frequented by the Chettiars. The construction of these homes showcased their financial success through the use of high-quality materials imported from across the globe. Finely carved teak columns, often sourced from Southeast Asian forests, stand as pillars of the home, while the floors and decorative elements frequently feature imported tiles and glass. These materials emphasize a synthesis of local craftsmanship and international luxury, reflecting the cosmopolitan nature of the Chettiar community.
Functional Design and Environmental Adaptation
According to Venkat Rao, Design Head (South India) at Petros® Stone LLP, the elaborate nature of these designs was driven by deep functionality. The mutram was not just a focal point for social life; it was a sophisticated environmental tool. By incorporating open-to-sky spaces, these mansions managed natural lighting and ventilation in a tropical climate, allowing the homes to remain cool and airy despite their massive footprint. This design philosophy highlights an early understanding of passive cooling techniques.
Socio-Cultural Implications
The architecture of Chettinad is a physical manifestation of the joint-family system, which was central to the Chettiar lifestyle. By housing multiple generations under one roof, the design necessitated spaces that could accommodate large gatherings, religious ceremonies, and private family life simultaneously. The progression of courtyards allowed for a hierarchy of privacy, where public functions occurred in the front, while more intimate family zones were tucked away in the deeper, inner sections of the house.
Future Trends and Preservation
Today, these mansions face the challenge of aging and the shift toward nuclear families. However, there is a growing global interest in the conservation of Chettinad architecture. As modern designers look back at these structures, the principles of the mutram are being re-evaluated for their sustainability and community-building potential. The legacy of the Chettiar mansions remains a vital case study in how historical wealth can be translated into lasting, functional, and culturally significant architectural heritage.