150 rooms across 10 Acres: Step inside Saif Ali Khan’s Rs 800 crore Pataudi Palace
Source Entity
The Indian Express
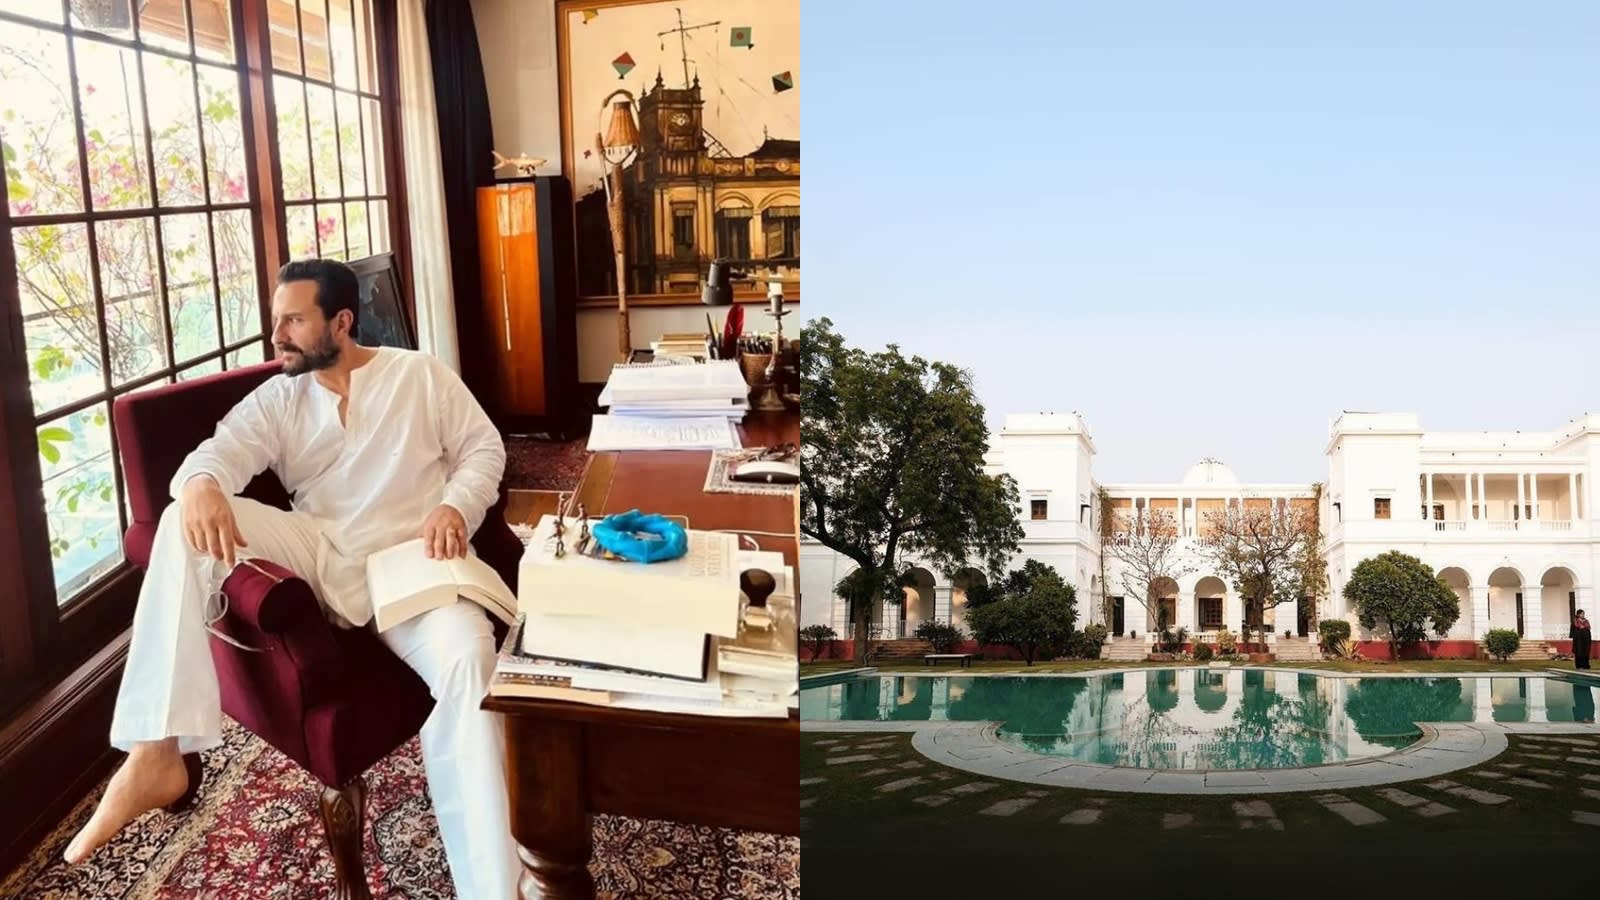
Saif Ali Khan's ancestral Pataudi Palace, known as Ibrahim Kothi, is a historic 10-acre estate featuring 150 rooms. Built in 1935, the property blends neoclassical and Art Deco architecture.
The Architectural Legacy of Pataudi Palace
Saif Ali Khan’s ancestral estate, the Pataudi Palace—often referred to as Ibrahim Kothi—stands as a monumental testament to the intersection of royal lineage and colonial-era architecture in India. Located in the Gurgaon district of Haryana, this sprawling 10-acre property is far more than a luxury residence; it is a historical artifact that encapsulates a specific era of Indian aristocracy. With a staggering 150 rooms, the estate serves as a physical manifestation of the grandeur and social requirements of the Pataudi royal family during the early 20th century.
Origins Driven by Royal Expectation
The construction of Ibrahim Kothi in 1935 was not merely a matter of aesthetic preference but a necessity dictated by the social protocols of the time. Historical accounts, including those referenced by Architectural Digest, reveal that Nawab Iftikhar Ali Khan Pataudi commissioned the build specifically to accommodate his marriage to a princess from Bhopal. The existing palace was deemed insufficient by his in-laws, who required a residence that reflected the prestige and scale expected for a Bhopali princess. This anecdote highlights how architecture in the princely states often served as a diplomatic tool to signal status and adherence to royal hierarchy.
A Fusion of Architectural Styles
The design of the palace was entrusted to Robert Tor Russell, a prominent architect who is also recognized for his work on the iconic Connaught Place in New Delhi. Russell’s vision for the Pataudi Palace was to synthesize two distinct design philosophies: the structured, symmetrical elements of European neoclassical style and the decorative, exuberant flair of the Art Deco movement. This fusion created a unique aesthetic that balances clean geometric lines with traditional floral motifs, effectively bridging the gap between Western architectural trends of the 1930s and local Indian sensibilities.
Cultural and Historical Significance
Beyond its physical dimensions, the palace represents the evolution of the Pataudi family's role in Indian society. The transition of the property through generations—from the reign of the Nawabs to the current stewardship of Saif Ali Khan—mirrors the broader shift in how heritage properties are maintained in modern India. The palace is a vital link to the colonial era, standing as a physical record of the Indo-Saracenic and European influences that shaped elite Indian residential architecture in the mid-1930s.
Future Trends in Heritage Preservation
As the estate continues to function as a heritage landmark, it reflects the growing trend of preserving royal Indian architecture for both private use and public interest. The maintenance of a 150-room estate requires a delicate balance between modernizing amenities and preserving the integrity of historical craftsmanship. The Pataudi Palace serves as a prime example of how such properties remain culturally relevant, acting as a site of historical memory that continues to influence discussions on Indian royal legacy and architectural preservation in the 21st century.